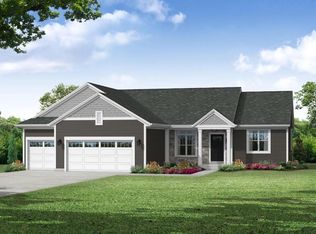
Under Construction! This split-bedroom ranch home effortlessly lives large, thanks to its thoughtfully designed open-concept nature that maximizes every square foot. The heart of the home, the kitchen, is a chef's delight, boasting an abundance of cabinetry to keep everything organized and within reach. Complementing this ample storage is a generous pantry, perfect for stowing away groceries and small appliances. A large central island serves as both a convenient food prep station and a casual spot for quick meals or informal gatherings.The kitchen seamlessly connects to the adjoining dining area and gathering room, creating a continuous flow of inviting shared spaces. These expansive areas are designed for comfort and connection.
Active
$529,900
2718 Oakmont DRIVE, East Troy, WI 53120
3beds
1,654sqft
:
Get pre-qualified$3,560/mo
Single Family Residence
Built in 2026
10,454 Square Feet Lot
$529,500 Zestimate®
$320/sqft
$-- HOA
What's special
Large central islandGenerous pantryAbundance of cabinetryConvenient food prep station
- 86 days |
- 54 |
- 0 |
Zillow last checked:
Listing updated:
Listed by:
Michelle LaPorte 262-844-6398,
Bielinski Homes, Inc.
Source: WIREX MLS,MLS#: 1962074 Originating MLS: Metro MLS
Originating MLS: Metro MLSFacts & features
Interior
Bedrooms & bathrooms
- Bedrooms: 3
- Bathrooms: 2
- Full bathrooms: 2
- Main level bedrooms: 1
Primary bedroom
- Level: Main
- Area: 182
- Dimensions: 14 x 13
Bedroom 2
- Level: Upper
- Area: 132
- Dimensions: 12 x 11
Bedroom 3
- Level: Upper
- Area: 132
- Dimensions: 12 x 11
Bathroom
- Features: Stubbed For Bathroom on Lower, Tub Only, Ceramic Tile, Master Bedroom Bath
Dining room
- Level: Main
- Area: 104
- Dimensions: 8 x 13
Kitchen
- Level: Main
- Area: 143
- Dimensions: 11 x 13
Living room
- Level: Main
- Area: 288
- Dimensions: 18 x 16
Heating
- Natural Gas, Forced Air
Cooling
- Central Air
Appliances
- Included: Dishwasher, Disposal, Microwave, Oven, Refrigerator, ENERGY STAR Qualified Appliances
Features
- Pantry, Walk-In Closet(s), Kitchen Island
- Windows: Low Emissivity Windows
- Basement: 8'+ Ceiling,Full,Concrete,Radon Mitigation System,Sump Pump
Interior area
- Total structure area: 1,654
- Total interior livable area: 1,654 sqft
Property
Parking
- Total spaces: 3
- Parking features: Garage Door Opener, Attached, 3 Car
- Attached garage spaces: 3
Features
- Levels: One
- Stories: 1
Lot
- Size: 10,454 Square Feet
- Dimensions: 10,750
Details
- Parcel number: RLB0053
- Zoning: Residential
Construction
Type & style
- Home type: SingleFamily
- Architectural style: Ranch
- Property subtype: Single Family Residence
Materials
- Aluminum Trim, Stone, Brick/Stone, Vinyl Siding
Condition
- New Construction
- New construction: Yes
- Year built: 2026
Utilities & green energy
- Sewer: Public Sewer
- Water: Public
Green energy
- Green verification: Green Built Home Cert, ENERGY STAR Certified Homes
- Energy efficient items: Other, Energy Assessment Available
- Indoor air quality: Contaminant Control
- Construction elements: Recycled Materials
Community & HOA
Location
- Region: East Troy
- Municipality: East Troy
Financial & listing details
- Price per square foot: $320/sqft
- Date on market: 5/12/2026
- Inclusions: Stainless Steel Bosch Dishwasher, Frigidaire Gallery Microwave, Frigidaire Gallery Gas Range Upgrade, Frigidaire Counter Depth Gallery French Door Fridge, Active Radon System, Rough-In For A Future Full Bath, And Egress Window.
- Exclusions: Seller's Personal Property, No Sodding Of The Yard And Concrete Driveway
Estimated market value
$529,500
$503,000 - $556,000
$2,783/mo
Price history
| Date | Event | Price |
|---|---|---|
| 5/12/2026 | Listed for sale | $529,900$320/sqft |
Source:  WIREX MLS #1962074 Report a problem WIREX MLS #1962074 Report a problem | ||
Public tax history
Tax history is unavailable.
Monthly payment
Est. payment
Payment breakdown
Explore the cost of this home by adjusting the details. Changes won't be saved.Climate risks
Neighborhood: 53120
Nearby schools
GreatSchools rating
- 6/10Prairie View Elementary SchoolGrades: 3-5Distance: 1.9 mi
- 4/10East Troy Middle SchoolGrades: 6-8Distance: 1.5 mi
- 10/10East Troy High SchoolGrades: 9-12Distance: 1.4 mi
Schools provided by the listing agent
- Middle: East Troy
- High: East Troy
- District: East Troy Community
Source: WIREX MLS. This data may not be complete. We recommend contacting the local school district to confirm school assignments for this home.
- $586,9004 bd3 ba2k sqft2724 Oakmont Dr, East Troy, WI 53120New Construction

- $533,9003 bd2 ba1.6k sqft2730 Oakmont Dr, East Troy, WI 53120New Construction
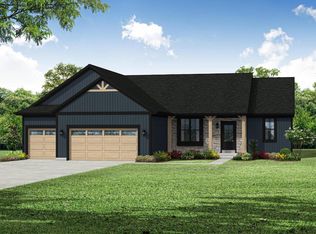
- $581,9003 bd2 ba1.6k sqft2717 Oakmont Dr, East Troy, WI 53120New Construction

- $550,9004 bd3 ba2k sqft2729 Mapleton Ave, East Troy, WI 53120Sold
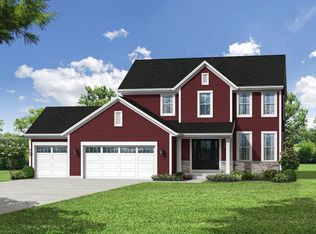
- $573,9003 bd2 ba1.6k sqft2736 Oakmont Dr, East Troy, WI 53120New Construction
- $119,90010,018 sqftLOT 77 Savanna Ln, East Troy, WI 53120Lot/Land
- $119,90010,018 sqftLOT 76 Savanna Ln, East Troy, WI 53120Lot/Land
- $119,90010,018 sqftLOT 75 Savanna Ln, East Troy, WI 53120Lot/Land
A local agent can set up tours, give advice and negotiate with sellers.
Similar homes
- $551,9004 bd3 ba2k sqft2687 Oakmont DRIVE, East Troy, WI 53120Active
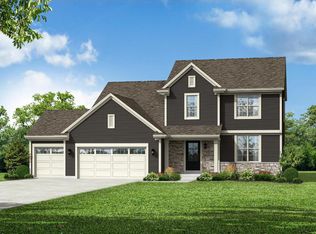 MLS ID #1969398, Michelle LaPorte. WIREX MLS
 - $573,9003 bd2 ba1.6k sqft2736 Oakmont DRIVE, East Troy, WI 53120Active
 MLS ID #1953931, Michelle LaPorte. WIREX MLS
 - $554,9004 bd3 ba2k sqft2681 Oakmont DRIVE, East Troy, WI 53120ActiveMLS ID #1961839, Michelle LaPorte. WIREX MLS
- $549,9003 bd2 ba1.7k sqft1720 Cardinal COURT, Mukwonago, WI 53149Active
 WIREX MLS
 - $589,9003 bd2 ba1.6k sqft1297 W Kiddle LANE #Lt 87, Union Grove, WI 53182ActiveMLS ID #1975102, Kristin Day-Thiele. WIREX MLS
- from $509,8004 bd3 ba2.3k sqftThe Atwater Plan, Cardinal Ridge, Mukwonago, WI 53149New ConstructionHarbor Homes
- $654,9003 bd2 ba1.8k sqft1371 Rosewood DRIVE #Lt84, Mukwonago, WI 53149ActiveMLS ID #1972400, Jeffrey Wardon. WIREX MLS
- $582,9743 bd2 ba1.4k sqft9569 S Sophia COURT, Franklin, WI 53132ActiveMLS ID #1974964, Lisa Susen-Sullivan. WIREX MLS
- $699,9003 bd2 ba1.7k sqft833 Medina DRIVE #Lt10, Mukwonago, WI 53149ActiveMLS ID #1973938, Kim Maksimik. WIREX MLS
- from $534,3003 bd2 ba1.6k sqftThe McKinley Plan, Welshire Farm, Delafield, WI 53018New ConstructionHarbor Homes
- from $513,8003 bd2 ba1.7k sqftThe Wingra Plan, The Villas at Cape Crossing, Franklin, WI 53132New ConstructionHarbor Homes
- from $537,3004 bd3 ba2.2k sqftThe Catalina Plan, The Villas at Cape Crossing, Franklin, WI 53132New ConstructionHarbor Homes
- from $525,5004 bd3 ba2k sqftThe Harrington Plan, The Villas at Cape Crossing, Franklin, WI 53132New ConstructionHarbor Homes
- from $479,8003 bd2 ba1.7k sqftThe Wingra Plan, Cardinal Ridge, Mukwonago, WI 53149New ConstructionHarbor Homes
- $501,4904 bd3 ba2k sqft522 Freedom Trl, Burlington, WI 53105ActiveMRED as distributed by MLS GRID
- from $478,7003 bd2 ba1.7k sqftThe Caspian Plan, Cardinal Ridge, Mukwonago, WI 53149New ConstructionHarbor Homes
- $709,9003 bd3 ba2.2k sqft425 Woods Edge DRIVE #Lt30, Mukwonago, WI 53149ActiveMLS ID #1956424, Jeffrey Wardon. WIREX MLS
- from $478,3003 bd2 ba1.7k sqftThe Siena Plan, Cardinal Ridge, Mukwonago, WI 53149New ConstructionHarbor Homes
- $599,9003 bd2 ba1.8k sqft3962 Whiting STREET, Delavan, WI 53115ActiveWIREX MLS
- $549,9003 bd2 ba1.6k sqft1545 Center St, Lake Geneva, WI 53147New ConstructionShodeen Homes
