Not only does this home offer a spilt bedroom plan BUT if you're interested in gatherings, entertaining and a home that offers a huge kitchen with counter height seating ,an island, abundant countertop space flanking the range that opens up to a Gathering room boasting a fireplace and large black exterior windows flooding the spaces, it only continues with 3 great sized bedrooms. Primary ensuite offering a tiled shower+flooring, large 3 car garage, basement prepped for future fullbath, an egress window, zero carpeting. Design selections on Point! First floor laundry, mud room. Please take a look at this highly desired home!
Active
$533,900
2730 Oakmont DRIVE, East Troy, WI 53120
3beds
1,665sqft
:
Get pre-qualified$3,564/mo
Single Family Residence
Built in 2026
0.26 Acres Lot
$534,900 Zestimate®
$321/sqft
$14/mo HOA
What's special
- 91 days |
- 176 |
- 3 |
Zillow last checked:
Listing updated:
Listed by:
Michelle LaPorte 262-844-6398,
Bielinski Homes, Inc.
Source: WIREX MLS,MLS#: 1961879 Originating MLS: Metro MLS
Originating MLS: Metro MLSFacts & features
Interior
Bedrooms & bathrooms
- Bedrooms: 3
- Bathrooms: 2
- Full bathrooms: 2
- Main level bedrooms: 3
Primary bedroom
- Level: Main
- Area: 195
- Dimensions: 15 x 13
Bedroom 2
- Level: Main
- Area: 120
- Dimensions: 10 x 12
Bedroom 3
- Level: Main
- Area: 120
- Dimensions: 12 x 10
Bathroom
- Features: Stubbed For Bathroom on Lower, Ceramic Tile, Master Bedroom Bath: Walk-In Shower, Master Bedroom Bath, Shower Over Tub, Shower Stall
Dining room
- Level: Main
- Area: 135
- Dimensions: 15 x 9
Kitchen
- Level: Main
- Area: 224
- Dimensions: 16 x 14
Living room
- Level: Main
- Area: 225
- Dimensions: 15 x 15
Heating
- Natural Gas, Forced Air
Cooling
- Central Air
Appliances
- Included: Dishwasher, Disposal, Microwave, Oven, Range, Refrigerator
Features
- Pantry, Walk-In Closet(s), Kitchen Island
- Basement: 8'+ Ceiling,Full,Concrete,Radon Mitigation System,Sump Pump
Interior area
- Total structure area: 1,665
- Total interior livable area: 1,665 sqft
Property
Parking
- Total spaces: 3
- Parking features: Garage Door Opener, Attached, 3 Car
- Attached garage spaces: 3
Features
- Levels: One
- Stories: 1
Lot
- Size: 0.26 Acres
Details
- Parcel number: RLB0055
- Zoning: Residential
Construction
Type & style
- Home type: SingleFamily
- Architectural style: Ranch
- Property subtype: Single Family Residence
Materials
- Aluminum Trim, Stone, Brick/Stone, Vinyl Siding
Condition
- New Construction
- New construction: Yes
- Year built: 2026
Utilities & green energy
- Sewer: Public Sewer
- Water: Public
Community & HOA
Community
- Subdivision: Lake Bluff Phase Three
HOA
- Has HOA: Yes
- HOA fee: $165 annually
Location
- Region: East Troy
- Municipality: East Troy
Financial & listing details
- Price per square foot: $321/sqft
- Date on market: 5/10/2026
- Inclusions: Stainless Frigidaire Dishwasher, Frigidaire Gallery Microwave, Frigidaire Gallery Gas Range Upgrade, Frigidaire Counter Depth Gallery French Door Fridge, Active Radon System, Rough-In For A Future Full Bath, An Egress Window
- Exclusions: Seller's Personal Property. No Driveway Or Sodding Of Yard.
Estimated market value
$534,900
$508,000 - $562,000
$2,797/mo
Price history
| Date | Event | Price |
|---|---|---|
| 5/10/2026 | Listed for sale | $533,900$321/sqft |
Source:  WIREX MLS #1961879 Report a problem WIREX MLS #1961879 Report a problem | ||
Public tax history
Tax history is unavailable.
Monthly payment
Est. payment
Payment breakdown
Explore the cost of this home by adjusting the details. Changes won't be saved.Climate risks
Neighborhood: 53120
Nearby schools
GreatSchools rating
- 6/10Prairie View Elementary SchoolGrades: 3-5Distance: 1.9 mi
- 4/10East Troy Middle SchoolGrades: 6-8Distance: 1.5 mi
- 10/10East Troy High SchoolGrades: 9-12Distance: 1.3 mi
Schools provided by the listing agent
- Middle: East Troy
- High: East Troy
- District: East Troy Community
Source: WIREX MLS. This data may not be complete. We recommend contacting the local school district to confirm school assignments for this home.
- $586,9004 bd3 ba2k sqft2724 Oakmont Dr, East Troy, WI 53120New Construction

- $573,9003 bd2 ba1.6k sqft2736 Oakmont Dr, East Troy, WI 53120New Construction
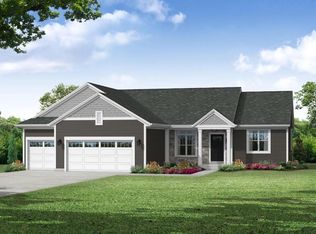
- $529,9003 bd2 ba1.6k sqft2718 Oakmont Dr, East Troy, WI 53120New Construction
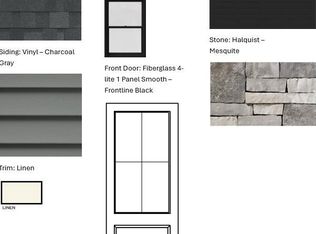
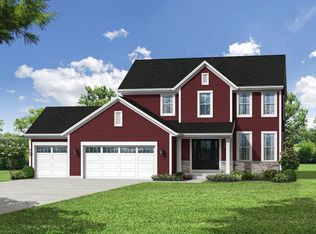
- $550,9004 bd3 ba2k sqft2729 Mapleton Ave, East Troy, WI 53120Sold
- $462,400-- bd-- ba-- sqft1640 Thomas Dr, East Troy, WI 53120Off Market
- $520,000-- bd-- ba-- sqft1634 Thomas Dr, East Troy, WI 53120Off Market
- $581,9003 bd2 ba1.6k sqft2717 Oakmont Dr, East Troy, WI 53120New Construction
- $412,8003 bd2 ba1.3k sqft1646 Thomas Dr, East Troy, WI 53120Off Market
A local agent can set up tours, give advice and negotiate with sellers.
Similar homes
- $529,9003 bd2 ba1.6k sqft2718 Oakmont DRIVE, East Troy, WI 53120ActiveMLS ID #1962074, Michelle LaPorte. WIREX MLS
- $551,9004 bd3 ba2k sqft2687 Oakmont DRIVE, East Troy, WI 53120Active
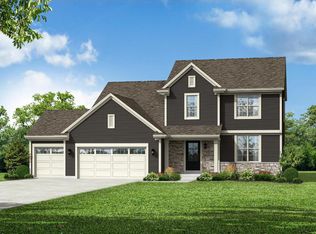 MLS ID #1969398, Michelle LaPorte. WIREX MLS
 - $554,9004 bd3 ba2k sqft2681 Oakmont DRIVE, East Troy, WI 53120ActiveMLS ID #1961839, Michelle LaPorte. WIREX MLS
- $573,9003 bd2 ba1.6k sqft2736 Oakmont DRIVE, East Troy, WI 53120ActiveMLS ID #1953931, Michelle LaPorte. WIREX MLS
- $449,9003 bd2 ba1.4k sqft1858 East DRIVE, East Troy, WI 53120ActiveMLS ID #1974577, Medina Real Estate Team*. WIREX MLS
- $581,9003 bd2 ba1.6k sqft2717 Oakmont DRIVE, East Troy, WI 53120ActiveMLS ID #1953959, Michelle LaPorte. WIREX MLS
- $586,9004 bd3 ba2k sqft2724 Oakmont DRIVE, East Troy, WI 53120ActiveMLS ID #1961883, Michelle LaPorte. WIREX MLS
- $598,9004 bd3 ba2k sqft2702 Mapleton AVENUE, East Troy, WI 53120ActiveMLS ID #1964179, Michelle LaPorte. WIREX MLS
- $499,0003 bd3 ba1.9k sqftN9167 Walnut STREET, East Troy, WI 53120ActiveMLS ID #1963606, Morgan Lese. WIREX MLS
- $465,0004 bd2 ba1.2k sqftN9199 Deer Path ROAD, East Troy, WI 53120ActiveMLS ID #1972917, Pat Bitterberg. WIREX MLS
- $550,0003 bd3 ba2.1k sqftS79W31491 Green Meadow DRIVE, Mukwonago, WI 53149ActiveMLS ID #1974784, Yoo Realty Group*. WIREX MLS
- $599,9004 bd2 ba2.2k sqftN9265 Highway 67, East Troy, WI 53120ActiveMLS ID #1971648, Kimberly Johnson. WIREX MLS
- $299,8003 bd2 ba1.8k sqftW4815 Bluff ROAD, Eagle, WI 53119ActiveMLS ID #1974649, The Roth Team*. WIREX MLS
- $449,5003 bd2 ba1.6k sqft306 Pleasant STREET, Eagle, WI 53119ActiveMLS ID #1975263, Lien Team Real Estate Group*. WIREX MLS
- $639,9004 bd3 ba2.2k sqftS108W37645 Draper ROAD, Eagle, WI 53119ActiveMLS ID #1975144, Jim Albrecht. WIREX MLS
- $417,0003 bd2 ba1.8k sqft114 Gordon COURT, Mukwonago, WI 53149ActiveMLS ID #1974862, Thomsen Team*. WIREX MLS
- $698,5003 bd3 ba2.3k sqftN9380 Swanson ROAD, East Troy, WI 53120ActiveMLS ID #1974118, Arnold Surdyk. WIREX MLS
- $449,9003 bd2 ba1.9k sqft1200 Western TRAIL, Mukwonago, WI 53149ActiveMLS ID #1974988, Renee Koepsel. WIREX MLS
- $490,0004 bd2 ba1.6k sqft4424 Riverside ROAD, Waterford, WI 53185ActiveMLS ID #1973672, Michael McElwee. WIREX MLS
- $549,9003 bd2 ba1.7k sqft1720 Cardinal COURT, Mukwonago, WI 53149ActiveWIREX MLS
