Skip main navigation
Closed
  • $489,000

    305 Evan DRIVE, Lake Geneva, WI 53147

    5beds
    2,040sqft
    Single Family Residence
    Built in 2024
    4,356 Square Feet Lot
    $500,200 Zestimate®
    $240/sqft
    $3,260 Estimated rent

    Home value

    $500,200

    $420,000 - $595,000

    $3,260/mo

    Zestimate® history
    Loading
    Loading...

    Owner options

    List your home for rent

    $3,260/mo

    Rent Zestimate®

    Find your next renter with Zillow Rental Manager. Plus, with online applications, you can quickly screen prospective tenants – for free.

    Learn more

    $3,260/mo

    Rent Zestimate®

    Refinance and save

    $3,110/mo

    Est. payment

    Refinancing to a lower rate could help reduce your monthly payments and save thousands over the life of the loan.

    See today's rates

    $3,110/mo

    Est. payment

    Explore your selling options

    Work with a Zillow partner agent

    Leverage their expertise and Zillow's premium Showcase listings to get your home seen by more buyers.

    Get started

    List with your own agent

    Get your home in front of millions of buyers by listing it on Zillow.

    Learn how to do it

    Sell it yourself

    Take full control of how buyers see your home on Zillow by listing For Sale by Owner (FSBO).

    List your home

    What's special

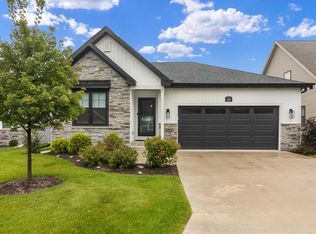
    Ready for immediate occupancy! Just recently completed, this spacious 5 BR home has a main floor master suite and 4 additional guest rooms upstairs! Features include vinyl plank flooring, quartz countertops in kitchen & baths, soft close cabinetry, white trim package, tiled shower in master, gas fireplace, dry walled garage, concrete driveway and seeded lawn. Summerhaven is a maintenance free condominium subdivision which includes lawn care and snow removal. The complex includes an outdoor pool and pool house. Located just minutes from downtown Lake Geneva and the lake. More lots available with several different floor plans. Call for more information!

    Zillow last checked:

    Listing updated:

    Listed by:

    Fred Geldermann 262-749-8909,

    @properties

    Bought with:

    Sean Levitt

    Source: WIREX MLS,MLS#: 1905438MLS LogoOriginating MLS: Metro MLS

    Facts & features

    Interior

    Bedrooms & bathrooms
    • Bedrooms: 5
    • Bathrooms: 3
    • Full bathrooms: 2
    • 1/2 bathrooms: 1
    • Main level bedrooms: 1
    Primary bedroom
    • Level: Main
    • Area: 196
    • Dimensions: 14 x 14
    Bedroom 2
    • Level: Upper
    • Area: 168
    • Dimensions: 14 x 12
    Bedroom 3
    • Level: Upper
    • Area: 168
    • Dimensions: 14 x 12
    Bedroom 4
    • Level: Upper
    • Area: 168
    • Dimensions: 14 x 12
    Bedroom 5
    • Level: Upper
    • Area: 168
    • Dimensions: 14 x 12
    Bathroom
    • Features: Stubbed For Bathroom on Lower, Tub Only, Ceramic Tile, Master Bedroom Bath: Walk-In Shower, Master Bedroom Bath, Shower Over Tub, Shower Stall
    Dining room
    • Level: Main
    • Area: 120
    • Dimensions: 12 x 10
    Kitchen
    • Level: Main
    • Area: 140
    • Dimensions: 10 x 14
    Living room
    • Level: Main
    • Area: 320
    • Dimensions: 16 x 20
    Office
    • Area: 0
    • Dimensions: 0 x 0
    Heating
    • Natural Gas, Forced Air
    Cooling
    • Central Air
    Appliances
    • Included: Dishwasher, Disposal, Microwave
    Features
    • High Speed Internet, Cathedral/vaulted ceiling, Walk-In Closet(s)
    • Flooring: Wood
    • Windows: Low Emissivity Windows
    • Basement: 8'+ Ceiling,Full,Concrete,Sump Pump
    Interior area
    • Total structure area: 2,040
    • Total interior livable area: 2,040 sqft

    Property

    Parking
    • Total spaces: 2
    • Parking features: Garage Door Opener, Attached, 2 Car
    • Attached garage spaces: 2
    Features
    • Levels: Two
    • Stories: 2
    • Pool features: In Ground
    Lot
    • Size: 4,356 sqft
    Details
    • Parcel number: ZSUM2 00016
    • Zoning: Res/Condo

    Construction

    Type & style
    • Home type: SingleFamily
    • Architectural style: Other
    • Property subtype: Single Family Residence
    Materials
    • Vinyl Siding
    Condition
    • New Construction
    • New construction: Yes
    • Year built: 2024

    Utilities & green energy

    • Sewer: Public Sewer
    • Water: Public
    • Utilities for property: Cable Available

    Community & neighborhood

    Location
    • Region: Lake Geneva
    • Subdivision: Summerhaven
    • Municipality: Lake Geneva

    Price history

    DateEventPrice
    5/16/2025Sold$489,000-2%$240/sqft
    Source: WIREX MLS #1905438 Report a problem
    4/16/2025Contingent$499,000$245/sqft
    Source: WIREX MLS #1905438 Report a problem
    1/30/2025Listed for sale$499,000-5.8%$245/sqft
    Source: WIREX MLS #1905438 Report a problem
    1/28/2025Listing removed$529,500$260/sqft
    Source: WIREX MLS #1875784 Report a problem
    12/10/2024Price change$529,500+0.1%$260/sqft
    Source: WIREX MLS #1875784 Report a problem
    8/15/2024Price change$529,000-9.4%$259/sqft
    Source: WIREX MLS #1875784 Report a problem
    5/17/2024Listed for sale$584,000$286/sqft
    Source: WIREX MLS #1875784 Report a problem

    Public tax history

    Tax history is unavailable.

    Neighborhood: 53147

    Nearby schools

    GreatSchools rating
    Schools provided by the listing agent
    • Middle: Lake Geneva
    • High: Badger
    • District: Lake Geneva J1

    Source: WIREX MLS. This data may not be complete. We recommend contacting the local school district to confirm school assignments for this home.

    Get a cash offer in 3 minutes
    Find out how much your home could sell for in as little as 3 minutes with a no-obligation cash offer.
    Estimated market value
    $500,200
    Get a cash offer in 3 minutes
    Find out how much your home could sell for in as little as 3 minutes with a no-obligation cash offer.
    Estimated market value
    $500,200