Enjoy the convenience of being minutes from downtown Lake Geneva in this beautifully updated 4 bedroom, 2 bath home. Extensively renovated with modern finishes throughout, the home offers a move-in-ready interior with space for everyday living or weekend getaways. The main level features a stylish kitchen with quartz countertops, stainless steel appliances and a breakfast bar, along with a separate dining area, bedroom and full bath. Upstairs, you'll find three bedrooms, another full bath and the convenient laundry room. Thoughtful updates include beautifully tiled bathrooms, updated fixtures, lighting and durable exterior siding. Outside, enjoy the backyard and patio perfect for relaxing or entertaining. All of this in a quiet setting but close to downtown shopping, dining and the lake!
Active
$455,000
3159 E Barry DRIVE, Lake Geneva, WI 53147
4beds
1,296sqft
Single Family Residence
Built in 1950
4,791 Square Feet Lot
$440,400 Zestimate®
$351/sqft
$-- HOA
What's special
Quartz countertopsMove-in-ready interiorBreakfast barSeparate dining areaUpdated fixturesDurable exterior sidingStylish kitchen
- 35 days
- 899
- 52
Likely to sell faster than
Zillow last checked:
Listing updated:
Listed by:
Jessica Genrich 262-930-1773,
Geneva Lakefront Realty
Source: WIREX MLS,MLS#: 1984820 Originating MLS: Metro MLS
Facts & features
Interior
Bedrooms & bathrooms
- Bedrooms: 4
- Bathrooms: 2
- Full bathrooms: 2
- Main level bedrooms: 1
Primary bedroom
- Level: Main
- Area: 90
- Dimensions: 10 x 9
Bedroom 2
- Level: Upper
- Area: 90
- Dimensions: 10 x 9
Bedroom 3
- Level: Upper
- Area: 81
- Dimensions: 9 x 9
Bedroom 4
- Level: Upper
- Area: 143
- Dimensions: 13 x 11
Bathroom
- Features: Tub Only, Ceramic Tile, Whirlpool, Shower Over Tub, Shower Stall
Dining room
- Level: Main
- Area: 49
- Dimensions: 7 x 7
Kitchen
- Level: Main
- Area: 96
- Dimensions: 12 x 8
Living room
- Level: Main
- Area: 99
- Dimensions: 11 x 9
Heating
- Natural Gas, Forced Air
Cooling
- Central Air
Appliances
- Included: Dryer, Oven, Range, Refrigerator, Washer, Water Softener
Features
- Basement: None / Slab
Interior area
- Total structure area: 1,296
- Total interior livable area: 1,296 sqft
Property
Parking
- Total spaces: 1.5
- Parking features: Detached, 1 Car
- Garage spaces: 1.5
Features
- Levels: Two
- Stories: 2
- Patio & porch: Patio
- Has spa: Yes
- Spa features: Bath
Lot
- Size: 4,791 Square Feet
Details
- Parcel number: NGH 00054
- Zoning: RES
Construction
Type & style
- Home type: SingleFamily
- Architectural style: Colonial
- Property subtype: Single Family Residence
Materials
- Fiber Cement
Condition
- 21+ Years
- New construction: No
- Year built: 1950
Utilities & green energy
- Sewer: Public Sewer
- Water: Public
Community & HOA
Community
- Subdivision: Lake Geneva Golf Hills
Location
- Region: Lake Geneva
- Municipality: Lyons
Financial & listing details
- Price per square foot: $351/sqft
- Annual tax amount: $1,053
- Date on market: 10/15/2026
- Inclusions: Refrigerator, Range, Washer, Dryer
- Exclusions: Personal Property Of Seller
Estimated market value
$440,400
$418,000 - $462,000
$2,881/mo
Price history
| Date | Event | Price |
|---|---|---|
| 10/15/2026 | Listed for sale | $455,000+8.3%$351/sqft |
Source:  WIREX MLS #1984820 Report a problem | ||
| 6/16/2023 | Sold | $420,000-1.2%$324/sqft |
Source: WIREX MLS #1832435 Report a problem | ||
| 5/4/2023 | Contingent | $425,000$328/sqft |
Source: WIREX MLS #1832435 Report a problem | ||
| 4/29/2023 | Listed for sale | $425,000$328/sqft |
Source: WIREX MLS #1832435 Report a problem | ||
Public tax history
Tax history is unavailable.
Monthly payment
Est. payment
Payment breakdown
Explore the cost of this home by adjusting the details. Changes won't be saved.Climate risks
Neighborhood: 53147
Nearby schools
Schools provided by the listing agent
- Elementary: Central - Denison
- Middle: Lake Geneva
- High: Badger
- District: Lake Geneva J1
Source: WIREX MLS. This data may not be complete. We recommend contacting the local school district to confirm school assignments for this home.
Similar homes
- $425,0003 bd2 ba1.2k sqft785 N Joshua LANE, Lake Geneva, WI 53147Active
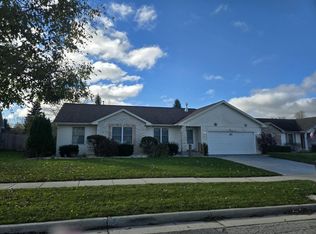 MLS ID #1988153, Deborah O'Brien. WIREX MLS
- $459,9003 bd2 ba1.5k sqft1707 Miller ROAD, Lake Geneva, WI 53147Active
 MLS ID #1977190, Marc Jensen. WIREX MLS
- $374,9004 bd2 ba1.2k sqft717 Center STREET, Lake Geneva, WI 53147Active
 MLS ID #1983224, Margaret Arnold. WIREX MLS
- $249,0003 bd1 ba900 sqft3178 W Barry DRIVE, Lake Geneva, WI 53147Active
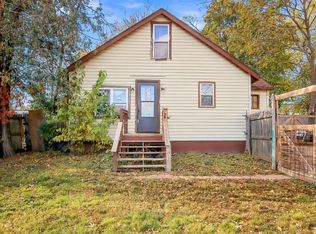 MLS ID #1988517, Heidi Peterson. WIREX MLS
