Beautifully maintained 3-bedroom, 2.5-bath ranch with 2,050 sq. ft. in a subdivision with an excellent school district. Exceptionally clean and shows like a model! Just 1 mile from Geneva Lake and downtown Lake Geneva's restaurants, shops, parks, beach, and festivals. Features include a vaulted great room with gas fireplace, and Andersen casement windows throughout. Kitchen with brand-new refrigerator and stovetop oven. The primary suite features a large closet and exterior door to backyard access. Finished basement has a spacious recreation room and custom wet bar. Enjoy the fenced backyard with mature trees, landscaping, and patio. Oversized garage includes utility sink, EV charging capability, side entry, and direct basement access. Experience the best of Lake Geneva resort-town living!
Active
$629,900
833 Hudson TRAIL, Lake Geneva, WI 53147
3beds
2,050sqft
Single Family Residence
Built in 2010
9,583 Square Feet Lot
$608,100 Zestimate®
$307/sqft
$-- HOA
What's special
Gas fireplaceCustom wet barEv charging capabilityAndersen casement windows throughoutVaulted great room
- 13 days
- 561
- 30
Likely to sell faster than
Zillow last checked:
Listing updated:
Listed by:
Jonathan Minerick 888-400-2513,
homecoin.com
Source: WIREX MLS,MLS#: 1986344 Originating MLS: Metro MLS
Facts & features
Interior
Bedrooms & bathrooms
- Bedrooms: 3
- Bathrooms: 3
- Full bathrooms: 2
- 1/2 bathrooms: 1
- Main level bedrooms: 1
Primary bedroom
- Level: Main
- Area: 168
- Dimensions: 14 x 12
Bathroom
- Features: Master Bedroom Bath: Walk-In Shower
Kitchen
- Level: Main
- Area: 143
- Dimensions: 13 x 11
Living room
- Level: Main
- Area: 225
- Dimensions: 15 x 15
Heating
- Natural Gas, Forced Air
Appliances
- Included: Dishwasher, Disposal, Dryer, Microwave, Oven, Refrigerator, Washer, Water Softener
Features
- High Speed Internet, Walk-In Closet(s), Wet Bar, Kitchen Island
- Basement: Full,Partially Finished,Sump Pump
Interior area
- Total structure area: 2,050
- Total interior livable area: 2,050 sqft
Property
Parking
- Total spaces: 2
- Parking features: Garage Door Opener, Attached, 2 Car
- Attached garage spaces: 2
Features
- Levels: One
- Stories: 1
- Patio & porch: Patio
- Fencing: Fenced Yard
Lot
- Size: 9,583 Square Feet
- Features: Sidewalks
Details
- Parcel number: ZTT 00054
- Zoning: RES
Construction
Type & style
- Home type: SingleFamily
- Architectural style: Ranch
- Property subtype: Single Family Residence
Materials
- Stone, Brick/Stone, Vinyl Siding
Condition
- 11-20 Years
- New construction: No
- Year built: 2010
Utilities & green energy
- Sewer: Public Sewer
- Water: Public
Community & HOA
Community
- Subdivision: Town Line Trails
Location
- Region: Lake Geneva
- Municipality: Lake Geneva
Financial & listing details
- Price per square foot: $307/sqft
- Tax assessed value: $424,500
- Annual tax amount: $5,940
- Date on market: 10/27/2026
Estimated market value
$608,100
$578,000 - $639,000
$3,127/mo
Price history
| Date | Event | Price |
|---|---|---|
| 10/27/2026 | Listed for sale | $629,900+88%$307/sqft |
Source:  WIREX MLS #1986344 Report a problem | ||
| 3/25/2019 | Sold | $335,000+46.9%$163/sqft |
Source: Public Record Report a problem | ||
| 10/11/2010 | Sold | $228,000+470%$111/sqft |
Source: Public Record Report a problem | ||
| 3/4/2010 | Sold | $40,000$20/sqft |
Source: Public Record Report a problem | ||
Public tax history
| Year | Property taxes | Tax assessment |
|---|---|---|
| 2025 | $5,940 +6.8% | $424,500 |
| 2024 | $5,562 +3.5% | $424,500 |
| 2023 | $5,374 -8.8% | $424,500 +21.4% |
| 2022 | $5,894 +1% | $349,600 |
| 2021 | $5,835 +2.1% | $349,600 +4.4% |
| 2020 | $5,716 +6.6% | $335,000 +18.8% |
| 2019 | $5,363 +6.8% | $282,000 +9.4% |
| 2018 | $5,020 +4.1% | $257,800 +9.4% |
| 2017 | $4,822 +3.6% | $235,700 +5.9% |
| 2016 | $4,655 -3.6% | $222,500 +1.4% |
| 2015 | $4,830 +3.6% | $219,500 +4.9% |
| 2014 | $4,661 | $209,200 +2.1% |
| 2013 | $4,661 | $204,800 |
| 2012 | -- | -- |
| 2011 | -- | -- |
| 2010 | -- | -- |
| 2009 | -- | -- |
Find assessor info on the county website
Monthly payment
Est. payment
Payment breakdown
Explore the cost of this home by adjusting the details. Changes won't be saved.Climate risks
Neighborhood: 53147
Nearby schools
Schools provided by the listing agent
- Middle: Lake Geneva
- High: Badger
- District: Lake Geneva J1
Source: WIREX MLS. This data may not be complete. We recommend contacting the local school district to confirm school assignments for this home.


Similar homes
- $569,0003 bd2 ba2k sqft501 Garrison DRIVE, Lake Geneva, WI 53147Active
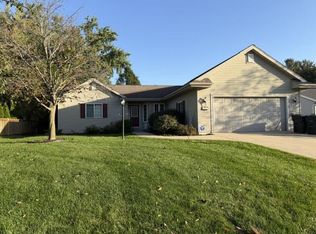 MLS ID #1985274, Jack Baker. WIREX MLS
- $724,9002 bd2 ba2k sqft705 Pine Tree LANE, Lake Geneva, WI 53147Active
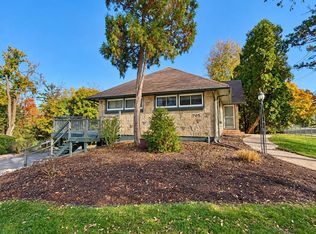 MLS ID #1987048, Shelly Cronin. WIREX MLS
- $749,0003 bd3 ba2.4k sqftN1806 Linn ROAD, Lake Geneva, WI 53147Active
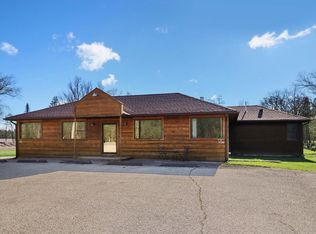 MLS ID #1987121, Karen Strey Rappaport. WIREX MLS
- $598,5004 bd4 ba2.7k sqft1630 Monte Vista DRIVE, Lake Geneva, WI 53147Active
 MLS ID #1985743, Olivia Sterny. WIREX MLS
