Property is zoned B2 - general business. The home features three generously sized bedrooms, including a walk-in closet in the primary suite, a large living room/dining room area, an updated kitchen and a 2.5 car garage. The roof, water heater, and HVAC are new as of 2022-2023 and the bathrooms have been updated as well. The outbuilding is over 2600 square feet and was raised 4 feet and completely refurbished. and can be used as a office, storage, workshop or any combination and more. 2 overhead doors, 12 feet tall, 3 furnaces, 1 AC unit, 2 electrical boxes in the building plus a toilet and utility sink. The roof, drywall, HVAC, electrical and plumbing were all replaced in 2021-2022. This property offers so many different possibilities - live in the home and house your business in the outbuilding, rent out the home, rent out the outbuilding the outbuilding might be able to be split for 2 separate users. Find the combination that works for you. Flexibility and income potential make this property a must-have!
Active
$725,000
2302 N Hwy 12, Spring Grove, IL 60081
3beds
1,286sqft
Single Family Residence
Built in 1974
0.58 Acres Lot
$710,000 Zestimate®
$564/sqft
$-- HOA
What's special
Three generously sized bedroomsUpdated kitchen
- 37 days
- 117
- 4
Zillow last checked:
Listing updated:
Listed by:
Richard Toepper, GRI 815-261-4848,
Keller Williams Success Realty
Source: MRED as distributed by MLS GRID,MLS#: 12772487
Facts & features
Interior
Bedrooms & bathrooms
- Bedrooms: 3
- Bathrooms: 3
- Full bathrooms: 2
- 1/2 bathrooms: 1
Rooms
- Room types: No additional rooms
Primary bedroom
- Features: Flooring (Carpet), Bathroom (Half)
- Level: Main
- Area: 180 Square Feet
- Dimensions: 15X12
Bedroom 2
- Features: Flooring (Carpet)
- Level: Main
- Area: 121 Square Feet
- Dimensions: 11X11
Bedroom 3
- Features: Flooring (Carpet)
- Level: Main
- Area: 132 Square Feet
- Dimensions: 12X11
Dining room
- Features: Flooring (Wood Laminate)
- Level: Main
- Area: 180 Square Feet
- Dimensions: 18X10
Family room
- Features: Flooring (Wood Laminate)
- Level: Main
- Area: 180 Square Feet
- Dimensions: 18X10
Kitchen
- Features: Kitchen (Eating Area-Table Space), Flooring (Wood Laminate)
- Level: Main
- Area: 132 Square Feet
- Dimensions: 11X12
Laundry
- Features: Flooring (Wood Laminate)
- Level: Main
- Area: 35 Square Feet
- Dimensions: 7X5
Living room
- Features: Flooring (Wood Laminate)
- Level: Main
- Area: 238 Square Feet
- Dimensions: 17X14
Heating
- Natural Gas
Cooling
- Central Air
Appliances
- Included: Range, Microwave, Dishwasher, Washer, Dryer, Gas Cooktop, Gas Oven, Gas Water Heater
- Laundry: Main Level, Gas Dryer Hookup
Features
- 1st Floor Full Bath
- Flooring: Laminate
- Basement: None
- Attic: Unfinished
Interior area
- Total structure area: 0
- Total interior livable area: 1,286 sqft
Property
Parking
- Total spaces: 2
- Parking features: Asphalt, Concrete, No Garage, Yes, Garage Owned, Detached, Garage
- Garage spaces: 2
Accessibility
- Accessibility features: No Disability Access
Features
- Stories: 1
- Patio & porch: Patio
Lot
- Size: 0.58 Acres
- Dimensions: 100 X 300
- Features: Dimensions to Center of Road
Details
- Additional structures: Outbuilding
- Parcel number: 0425279004
- Special conditions: None
- Other equipment: Water-Softener Owned, Ceiling Fan(s)
Construction
Type & style
- Home type: SingleFamily
- Architectural style: Ranch
- Property subtype: Single Family Residence
Materials
- Frame
- Foundation: Concrete Perimeter
- Roof: Asphalt
Condition
- New construction: No
- Year built: 1974
Details
- Builder model: RANCH
Utilities & green energy
- Electric: Circuit Breakers
- Sewer: Public Sewer
- Water: Well
Community & HOA
Community
- Features: Street Paved
- Security: Carbon Monoxide Detector(s)
- Subdivision: Spring Meadows
HOA
- Services included: None
Location
- Region: Spring Grove
Financial & listing details
- Price per square foot: $564/sqft
- Annual tax amount: $6,609
- Date on market: 9/30/2026
- Ownership: Fee Simple
Estimated market value
$710,000
$675,000 - $746,000
$2,706/mo
Price history
| Date | Event | Price |
|---|---|---|
| 9/30/2026 | Listed for sale | $725,000+271.8%$564/sqft |
Source:  MRED as distributed by MLS GRID #12772487 Report a problem | ||
| 1/11/2021 | Sold | $195,000-9.3%$152/sqft |
Source: MRED as distributed by MLS GRID #10621438 Report a problem | ||
| 9/21/2020 | Pending sale | $215,000$167/sqft |
Source: Keller Williams Success Realty #10621438 Report a problem | ||
| 8/4/2020 | Listed for sale | $215,000$167/sqft |
Source: Keller Williams Success Realty #10621438 Report a problem | ||
| 7/29/2020 | Pending sale | $215,000$167/sqft |
Source: Keller Williams Success Realty #10621438 Report a problem | ||
| 6/2/2020 | Listed for sale | $215,000$167/sqft |
Source: Keller Williams Success Realty #10621438 Report a problem | ||
| 4/17/2020 | Listing removed | $215,000$167/sqft |
Source: Keller Williams Success Realty #10621438 Report a problem | ||
| 2/12/2020 | Price change | $215,000-4.4%$167/sqft |
Source: Keller Williams Success Realty #10621438 Report a problem | ||
| 1/28/2020 | Listed for sale | $225,000$175/sqft |
Source: Keller Williams Success Realty #10621438 Report a problem | ||
Public tax history
Tax history is unavailable.
Monthly payment
Est. payment
Payment breakdown
Explore the cost of this home by adjusting the details. Changes won't be saved.Climate risks
Neighborhood: 60081
Nearby schools
Schools provided by the listing agent
- Elementary: Spring Grove Elementary School
- Middle: Nippersink Middle School
- High: Richmond-Burton Community High S
- District: 2
Source: MRED as distributed by MLS GRID. This data may not be complete. We recommend contacting the local school district to confirm school assignments for this home.

Similar homes
- $499,9003 bd3 ba1.3k sqft205 Coventry Ave, Spring Grove, IL 60081Active
 MLS ID #12795841, Halina Zdanowski, LPT Realty. MRED as distributed by MLS GRID
- $449,9003 bd2 ba1.8k sqft8654 Richardson Rd, Spring Grove, IL 60081Active
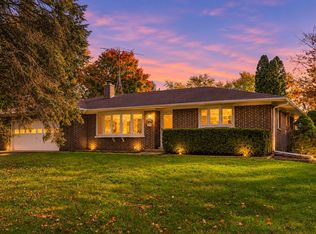 MLS ID #12796953, Russell Rantz, Green Ivy Realty & Prop Mgmt. MRED as distributed by MLS GRID
- $379,9003 bd2 ba1.6k sqft9510 Martin Dr, Spring Grove, IL 60081Re-activated
 MLS ID #12740641, Connie Hoos, Coldwell Banker Realty. MRED as distributed by MLS GRID
- $399,0003 bd2 ba1.1k sqft38392 N 8th St, Spring Grove, IL 60081Active
 MLS ID #12719970, Pat Smarto, ABR,CNC,E-PRO,GRI,SFR,SRES, Lakes Realty Group. MRED as distributed by MLS GRID
