Come see this unique and charming fully renovated 4 story home offering 4 beds, 2.5 baths, 1,959 total finished square feet and a 2 car garage! Enjoy your own private backyard retreat featuring a decorative paver patio, built-in fire pit, mature arborvitae for added privacy, and an 8-person hot tub-perfect for relaxing or entertaining year-round. The 275 sq. ft. third-floor bonus room is filled with natural light and features a skylight, spacious eaves closet, additional storage, and a beautifully finished half bath with marble mosaic tile and vessel-sink vanity. This versatile space is perfect for a second family room, home office, hobby room, guest space, or private retreat. The partially finished basement includes a 234 sq. ft. recreation room with exterior access, along with additional storage and wall-to-wall shelving. A spacious bonus room on the main floor provides even more flexibility and could serve as an office, den, family room, playroom, or main-floor bedroom. The updated kitchen features stainless steel appliances, dishwasher, microwave, top of the line sink and faucet, while updated bathrooms and newer wood-laminate flooring and light-fixtures add to the home's move-in-ready appeal. The extra-large asphalt driveway, stackable washer/dryer, furnace, water heater, and water softener are approximately four years old, and the home also features a new whole-home water filtration system. There is no shortage of places to relax or entertain outdoors-enjoy the enclosed back porch, new composite deck, paver patio, fire pit, hot tub, or the welcoming front porch overlooking the charm of historic downtown Spring Grove. Downtown improvements soon to be completed include updated roadways, wider sidewalks, new curbs and gutters, and decorative lighting, with parks, shops, restaurants, schools, and other conveniences nearby. With flexible living spaces, extensive updates, abundant storage, and inviting indoor and outdoor areas, this distinctive home offers character, comfort, and plenty of room to make it your own! Portable henhouse with hens laying 4-6 eggs per day is also available if buyer desires.
Price change
$389,900
8002 Blivin St, Spring Grove, IL 60081
4beds
1,650sqft
Single Family Residence
Built in 1952
9,147 Square Feet Lot
$-- Zestimate®
$236/sqft
$-- HOA
What's special
Updated bathroomsWall-to-wall shelvingEnclosed back porchNew composite deckFlexible living spacesAdditional storagePrivate backyard retreat
- --
- 665
- views
- 56
- saves
Zillow last checked:
Listing updated:
Listed by:
Kate Kelly 773-949-3123,
Baird & Warner
Source: MRED as distributed by MLS GRID,MLS#: 12748859
Facts & features
Interior
Bedrooms & bathrooms
- Bedrooms: 4
- Bathrooms: 3
- Full bathrooms: 2
- 1/2 bathrooms: 1
Rooms
- Room types: Bonus Room, Enclosed Porch Heated, Recreation Room
Primary bedroom
- Features: Flooring (Carpet)
- Level: Second
- Area: 130 Square Feet
- Dimensions: 13X10
Bedroom 2
- Features: Flooring (Wood Laminate)
- Level: Main
- Area: 132 Square Feet
- Dimensions: 12X11
Bedroom 3
- Features: Flooring (Carpet)
- Level: Second
- Area: 130 Square Feet
- Dimensions: 13X10
Bedroom 4
- Features: Flooring (Carpet)
- Level: Second
- Area: 81 Square Feet
- Dimensions: 9X9
Bonus room
- Features: Flooring (Wood Laminate), Window Treatments (Blinds, Skylight(s))
- Level: Third
- Area: 275 Square Feet
- Dimensions: 25X11
Dining room
- Features: Flooring (Wood Laminate)
- Level: Main
- Area: 156 Square Feet
- Dimensions: 13X12
Other
- Features: Flooring (Wood Laminate)
- Level: Main
- Area: 80 Square Feet
- Dimensions: 10X8
Kitchen
- Features: Kitchen (Galley, Updated Kitchen), Flooring (Wood Laminate)
- Level: Main
- Area: 99 Square Feet
- Dimensions: 11X9
Living room
- Features: Flooring (Wood Laminate)
- Level: Main
- Area: 143 Square Feet
- Dimensions: 13X11
Recreation room
- Level: Basement
- Area: 234 Square Feet
- Dimensions: 18X13
Heating
- Natural Gas, Forced Air
Cooling
- Central Air
Appliances
- Included: Range, Microwave, Dishwasher, Refrigerator, Washer, Dryer, Stainless Steel Appliance(s), Water Purifier Owned, Water Softener Owned, Gas Water Heater
- Laundry: Main Level, In Unit
Features
- Cathedral Ceiling(s), 1st Floor Bedroom, 1st Floor Full Bath, Bookcases, Separate Dining Room
- Flooring: Laminate, Carpet
- Doors: Sliding Doors, Storm Door(s), Lever Style Door Handles, Panel Door(s), 6 Panel Door(s)
- Windows: Skylight(s), Drapes, Insulated Windows, Blinds, Screens, Shutters, Some Tilt-In Windows
- Basement: Partially Finished,Exterior Entry,Rec/Family Area,Sleeping Area,Storage Space,Full
- Attic: Finished,Full,Interior Stair
Interior area
- Total structure area: 2,110
- Total interior livable area: 1,650 sqft
- Finished area below ground: 234
Property
Parking
- Total spaces: 9
- Parking features: Asphalt, Garage Door Opener, Yes, Garage Owned, Detached, Unassigned, Off Street, Driveway, Owned, Garage
- Garage spaces: 2
- Has uncovered spaces: Yes
Accessibility
- Accessibility features: No Disability Access
Features
- Stories: 3
- Patio & porch: Deck, Patio
- Exterior features: Fire Pit, Lighting
- Has spa: Yes
- Spa features: Outdoor Hot Tub
- Has view: Yes
Lot
- Size: 9,147 Square Feet
- Dimensions: 90X100
- Features: Mature Trees, Backs to Trees/Woods, Views
Details
- Additional structures: Poultry Coop
- Parcel number: 0530106010
- Special conditions: None
- Other equipment: Water-Softener Owned, Ceiling Fan(s)
Construction
Type & style
- Home type: SingleFamily
- Property subtype: Single Family Residence
Materials
- Vinyl Siding
- Foundation: Stone
- Roof: Asphalt
Condition
- New construction: No
- Year built: 1952
- Major remodel year: 2022
Details
- Builder model: 3 STORY PLUS PARTIALLY FINISHED BASEMENT
Utilities & green energy
- Electric: 100 Amp Service
- Sewer: Septic Tank
- Water: Well
Community & HOA
Community
- Features: Park, Curbs, Sidewalks, Street Lights, Street Paved
- Security: Carbon Monoxide Detector(s), Closed Circuit Camera(s)
HOA
- Services included: None
Location
- Region: Spring Grove
Financial & listing details
- Price per square foot: $236/sqft
- Tax assessed value: $180,621
- Annual tax amount: $3,727
- Date on market: 9/24/2026
- Ownership: Fee Simple
Estimated market value
Not available
Estimated sales range
Not available
Not available
Price history
| Date | Event | Price |
|---|---|---|
| 3/22/2022 | Sold | $262,000+2.8%$159/sqft |
Source:  MRED as distributed by MLS GRID #11308359 Report a problem MRED as distributed by MLS GRID #11308359 Report a problem | ||
| 2/28/2022 | Contingent | $254,900$154/sqft |
Source: MRED as distributed by MLS GRID #11308359 Report a problem | ||
| 2/24/2022 | Listed for sale | $254,900$154/sqft |
Source: MRED as distributed by MLS GRID #11308359 Report a problem | ||
| 2/17/2022 | Contingent | $254,900$154/sqft |
Source: MRED as distributed by MLS GRID #11308359 Report a problem | ||
| 2/11/2022 | Listed for sale | $254,900$154/sqft |
Source: MRED as distributed by MLS GRID #11308359 Report a problem | ||
| 1/25/2022 | Contingent | $254,900$154/sqft |
Source: MRED as distributed by MLS GRID #11308359 Report a problem | ||
| 1/21/2022 | Listed for sale | $254,900+136%$154/sqft |
Source: MRED as distributed by MLS GRID #11308359 Report a problem | ||
| 1/18/2022 | Sold | $108,000-52.8%$65/sqft |
Source: Public Record Report a problem | ||
| 10/15/2008 | Listing removed | $229,000$139/sqft |
Source: Z57 #06946905 Report a problem | ||
| 7/8/2008 | Listed for sale | $229,000+86.2%$139/sqft |
Source: Z57 #06946905 Report a problem | ||
| 5/13/2005 | Sold | $123,000$75/sqft |
Source: Public Record Report a problem | ||
Public tax history
| Year | Property taxes | Tax assessment |
|---|---|---|
| 2025 | $3,727 +1.6% | $60,207 +5.9% |
| 2024 | $3,669 +1.4% | $56,847 +7.2% |
| 2023 | $3,618 +4.6% | $53,019 +13.7% |
| 2022 | $3,460 +5.8% | $46,639 +6.1% |
| 2021 | $3,270 +2.7% | $43,966 +4.6% |
| 2020 | $3,183 | $42,029 +1.6% |
| 2019 | -- | $41,376 +3.2% |
| 2018 | $3,252 +12.8% | $40,097 +15.7% |
| 2017 | $2,882 +0.3% | $34,653 +4.7% |
| 2016 | $2,875 | $33,094 +18.8% |
| 2013 | $2,875 | $27,851 -14.9% |
| 2011 | -- | $32,736 -3% |
| 2010 | -- | $33,752 -8.3% |
| 2009 | -- | $36,811 -1.8% |
| 2008 | -- | $37,486 +8.9% |
| 2006 | -- | $34,418 +7.2% |
| 2005 | $1,661 +8.6% | $32,106 +7.3% |
| 2004 | $1,529 +68.9% | $29,919 +6.5% |
| 2003 | $905 -0.9% | $28,088 +3.4% |
| 2002 | $914 -2.7% | $27,169 +6.5% |
| 2001 | $940 +0% | $25,499 +5.9% |
| 2000 | $939 | $24,076 |
Find assessor info on the county website
Monthly payment
Est. payment
Payment breakdown
Explore the cost of this home by adjusting the details. Changes won't be saved.Climate risks
Neighborhood: 60081
Nearby schools
Schools provided by the listing agent
- Elementary: Spring Grove Elementary School
- Middle: Nippersink Middle School
- High: Richmond-Burton Community High S
- District: 2
Source: MRED as distributed by MLS GRID. This data may not be complete. We recommend contacting the local school district to confirm school assignments for this home.
Similar homes
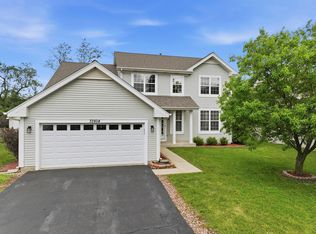
- $420,0004 bd3 ba2.3k sqft2720 N Patricia Ln, McHenry, IL 60051Active
 MLS ID #12760140, Bradley Fox, HomeSmart Connect LLC. MRED as distributed by MLS GRID
 - $400,0004 bd3 ba2.4k sqft32804 N Bending Creek Rd, Lakemoor, IL 60051Active
 MLS ID #12739825, Amy Kite, ABR,CRS,E-PRO,SRES,TRC, Keller Williams Infinity. MRED as distributed by MLS GRID
 - $274,0003 bd2 ba1.7k sqft40541 N State Route 83, Antioch, IL 60002New
 MLS ID #12781662, Bryan Shaughnessy, Realty World Tiffany R.E.. MRED as distributed by MLS GRID
 - $359,9003 bd2 ba2k sqft35671 N Wilson Rd, Ingleside, IL 60041Active
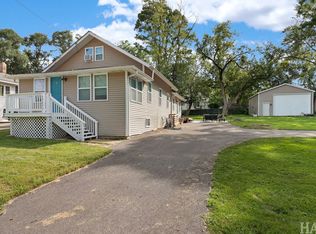 MLS ID #12777896, Dawn Bremer, CSC, Keller Williams Success Realty. MRED as distributed by MLS GRID
