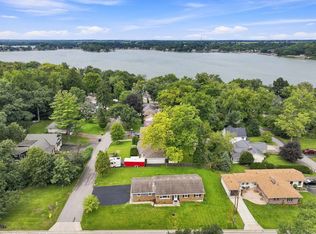
Stunning 3 bed/2.5 bath ranch w/deeded access to Lake Mary has been thoroughly updated throughout. Enjoy light-filled living with an extra large sunroom. A family room w/gas fireplace combined with a beautiful dining & wine bar area perfect for entertaining! Chef's eat-in kitchen w/6-burner gas commercial range & Granite countertops; Oversized 2-car garage with pull-down stairs to attic provides ample storage; newer large cement driveway, walkways & front stoop; Amazing outdoor living spaces w/new concrete patio - beautiful landscaping abounds. Located within the Edgewater Park Assoc featuring a historic pavilion w/gorgeous sunset views, large pier w/benches, swim platform & kayak storage; Convenient location just 5 min to Twin Lakes Golf Club & walking distance to town. This is a gem!
Active
$595,000
516 Valley ROAD, Twin Lakes, WI 53181
3beds
1,767sqft
Single Family Residence
Built in 1954
0.3 Acres Lot
$-- Zestimate®
$337/sqft
$38/mo HOA
What's special
Extra large sunroomLight-filled livingBeautiful landscaping aboundsGranite countertops
- 15 days
- 835
- 78
Zillow last checked:
Listing updated:
Listed by:
Ginny Quirk 847-602-4051,
Great Western Properties
Source: WIREX MLS,MLS#: 1984384 Originating MLS: Metro MLS
Facts & features
Interior
Bedrooms & bathrooms
- Bedrooms: 3
- Bathrooms: 3
- Full bathrooms: 2
- 1/2 bathrooms: 1
- Main level bedrooms: 2
Primary bedroom
- Level: Main
- Area: 192
- Dimensions: 16 x 12
Bedroom 2
- Level: Main
- Area: 121
- Dimensions: 11 x 11
Bedroom 3
- Level: Lower
- Area: 208
- Dimensions: 16 x 13
Bathroom
- Features: Tub Only, Ceramic Tile, Master Bedroom Bath: Walk-In Shower
Dining room
- Level: Main
- Area: 144
- Dimensions: 12 x 12
Kitchen
- Level: Main
- Area: 204
- Dimensions: 17 x 12
Living room
- Level: Main
- Area: 132
- Dimensions: 12 x 11
Heating
- Natural Gas, Forced Air
Cooling
- Central Air
Appliances
- Included: Dishwasher, Disposal, Dryer, Microwave, Oven, Range, Refrigerator, Washer, Water Softener
Features
- High Speed Internet, Walk-In Closet(s)
- Basement: Full,Partially Finished,Sump Pump
Interior area
- Total structure area: 1,767
- Total interior livable area: 1,767 sqft
Video & virtual tour
Property
Parking
- Total spaces: 2
- Parking features: Garage Door Opener, Heated Garage, Attached, 2 Car, 1 Space
- Attached garage spaces: 2
Features
- Levels: One
- Stories: 1
- Patio & porch: Patio
- Waterfront features: Deeded Water Access, Water Access/Rights, Lake, Pier
- Body of water: Lake Mary
Lot
- Size: 0.3 Acres
- Features: Wooded
Details
- Parcel number: 8641192811105
- Zoning: Res
Construction
Type & style
- Home type: SingleFamily
- Architectural style: Ranch
- Property subtype: Single Family Residence
Materials
- Aluminum Siding, Aluminum/Steel
Condition
- 21+ Years
- New construction: No
- Year built: 1954
Utilities & green energy
- Sewer: Public Sewer
- Water: Well
- Utilities for property: Cable Available
Community & HOA
Community
- Subdivision: Edgewater Park
HOA
- Has HOA: Yes
- HOA fee: $450 annually
Location
- Region: Twin Lakes
- Municipality: Twin Lakes
Financial & listing details
- Price per square foot: $337/sqft
- Tax assessed value: $315,000
- Annual tax amount: $4,208
- Date on market: 10/22/2026
- Inclusions: Oven/Range, Refrigerator, Dishwasher, Built-In Microwave, Washer And Dryer, Water Softener (Owned)
- Exclusions: Seller's Personal Possessions.
Estimated market value
Not available
Estimated sales range
Not available
Not available
Price history
| Date | Event | Price |
|---|---|---|
| 10/22/2026 | Listed for sale | $595,000+303.4%$337/sqft |
Source:  WIREX MLS #1984384 Report a problem | ||
| 9/12/2016 | Sold | $147,500-15.7%$83/sqft |
Source: Public Record Report a problem | ||
| 8/20/2012 | Listing removed | $174,900$99/sqft |
Source: Keller Williams Premier Realty #08118588 Report a problem | ||
| 7/25/2012 | Price change | $174,900+18.3%$99/sqft |
Source: Keller Williams Premier Realty #08118588 Report a problem | ||
| 7/20/2012 | Price change | $147,900-15.4%$84/sqft |
Source: Keller Williams Premier Realty #08118588 Report a problem | ||
| 4/21/2012 | Price change | $174,900+6.1%$99/sqft |
Source: Keller Williams Premier Realty #08118588 Report a problem | ||
| 4/13/2012 | Price change | $164,900-5.7%$93/sqft |
Source: North Star Realty Group,LLC #1201899 Report a problem | ||
| 4/7/2012 | Price change | $174,900-2.8%$99/sqft |
Source: Keller Williams Premier Realty #1201899 Report a problem | ||
| 4/1/2012 | Price change | $179,900+9.1%$102/sqft |
Source: Keller Williams - Libertyville #1201899 Report a problem | ||
| 3/13/2012 | Price change | $164,900-5.7%$93/sqft |
Source: North Star Realty Group,LLC #1201899 Report a problem | ||
| 3/8/2012 | Price change | $174,900-2.8%$99/sqft |
Source: Keller Williams Premier Realty #1201899 Report a problem | ||
| 3/2/2012 | Price change | $179,900+2.9%$102/sqft |
Source: Keller Williams - Libertyville #1201899 Report a problem | ||
| 10/9/2011 | Price change | $174,900-2.8%$99/sqft |
Source: Keller Williams Premier Realty #07811735 Report a problem | ||
| 8/24/2011 | Price change | $179,900-2.5%$102/sqft |
Source: Keller Williams - Libertyville #07811735 Report a problem | ||
| 5/22/2011 | Listed for sale | $184,500$104/sqft |
Source: Keller Williams - Libertyville #07811735 Report a problem | ||
Public tax history
| Year | Property taxes | Tax assessment |
|---|---|---|
| 2025 | $4,006 +2.3% | $315,000 |
| 2024 | $3,915 +23.7% | $315,000 +78.2% |
| 2023 | $3,164 -8.9% | $176,800 |
| 2022 | $3,472 +6% | $176,800 |
| 2021 | $3,276 +0.7% | $176,800 +17.6% |
| 2020 | $3,253 +4.7% | $150,400 |
| 2019 | $3,108 -5.1% | $150,400 |
| 2018 | $3,276 -19% | $150,400 -3.2% |
| 2017 | $4,044 -0.1% | $155,400 |
| 2016 | $4,050 +9.4% | $155,400 |
| 2015 | $3,703 -7% | $155,400 -5.2% |
| 2014 | $3,981 | $164,000 |
| 2013 | $3,981 -0.2% | $164,000 |
| 2012 | $3,990 -3.8% | $164,000 -21.4% |
| 2011 | $4,148 +1.1% | $208,600 |
| 2010 | $4,101 +1.7% | $208,600 |
| 2009 | $4,031 +5.4% | $208,600 |
| 2008 | $3,824 -7.6% | $208,600 |
| 2007 | $4,138 +1.9% | $208,600 |
| 2006 | $4,062 +9.3% | $208,600 +14.4% |
| 2005 | $3,715 +6.3% | $182,400 |
| 2004 | $3,496 +1% | $182,400 +17.3% |
| 2003 | $3,460 +8.3% | $155,500 |
| 2002 | $3,195 +1.1% | $155,500 +13.2% |
| 2001 | $3,159 +5.2% | $137,400 |
| 2000 | $3,002 | $137,400 |
Find assessor info on the county website
Monthly payment
Est. payment
Payment breakdown
Explore the cost of this home by adjusting the details. Changes won't be saved.Climate risks
Neighborhood: 53181
Nearby schools
Schools provided by the listing agent
- Elementary: Lakewood
- High: Wilmot
- District: Wilmot Uhs
Source: WIREX MLS. This data may not be complete. We recommend contacting the local school district to confirm school assignments for this home.

Similar homes
- $609,0003 bd3 ba2.3k sqft1006 Fairway DRIVE, Twin Lakes, WI 53181Active
 MLS ID #1986228, Michael Powers. WIREX MLS
- $439,9005 bd3 ba2.2k sqft1170 Cypress POINT, Twin Lakes, WI 53181Active
 MLS ID #1987111, Ruth Chamness. WIREX MLS
- $449,9003 bd2 ba2.1k sqft544 Sunset Vale, Twin Lakes, WI 53181Active
 MLS ID #12760754, Jack Fields, GRI, Realty World Tiffany R.E.. MRED as distributed by MLS GRID
- $669,9003 bd2 ba1.9k sqft787 Grove TRAIL, Twin Lakes, WI 53181Active
 MLS ID #1986301, AJ Swartz. WIREX MLS
