Charming, cozy, and filled with years of love and memories! This inviting 2-bedroom, 1-bath home in Wywood Park Lake Association is ready for its next chapter. Enjoy an open living, dining and family room with wood floors and a cozy fireplace, plus additional living space with sliding doors to a pergola-covered patio. Cedar-lined closets add character, while newer heating and A/C (2 years old) offer peace of mind. A large storage shed (10 x 20) provides extra space. Enjoy the lake lifestyle on Lake Mary in Twin Lakes with association parks and potential boat slip availability in the spring. Whether you're looking for a year-round home or weekend getaway, this sweet retreat is ready for new memories! Association does not allow rentals.
Active
$309,000
526 Sunset Vale, Twin Lakes, WI 53181
2beds
1,269sqft
Single Family Residence
Built in 1955
7,405 Square Feet Lot
$-- Zestimate®
$243/sqft
$97/mo HOA
What's special
Cedar-lined closetsCozy fireplacePergola-covered patioWood floors
- 8 hours
- 205
- 12
Zillow last checked:
Listing updated:
Listed by:
Cobian & Co Group* 262-949-9818,
Compass Wisconsin-Lake Geneva
Source: WIREX MLS,MLS#: 1985537 Originating MLS: Metro MLS
Facts & features
Interior
Bedrooms & bathrooms
- Bedrooms: 2
- Bathrooms: 1
- Full bathrooms: 1
- Main level bedrooms: 2
Primary bedroom
- Level: Main
- Area: 120
- Dimensions: 12 x 10
Bedroom 2
- Level: Main
- Area: 108
- Dimensions: 12 x 9
Bathroom
- Features: Shower Stall
Family room
- Level: Main
- Area: 336
- Dimensions: 24 x 14
Kitchen
- Level: Main
- Area: 88
- Dimensions: 11 x 8
Living room
- Level: Main
- Area: 255
- Dimensions: 17 x 15
Heating
- Natural Gas, Forced Air
Appliances
- Included: Dishwasher, Dryer, Range, Refrigerator, Washer, Water Softener Rented
Features
- Basement: Crawl Space
Interior area
- Total structure area: 1,269
- Total interior livable area: 1,269 sqft
Video & virtual tour
Property
Parking
- Parking features: No Garage
Features
- Levels: One
- Stories: 1
- Waterfront features: Deeded Water Access, Water Access/Rights, Lake
- Body of water: Twin Lakes
Lot
- Size: 7,405 Square Feet
Details
- Additional structures: Garden Shed
- Parcel number: 8541192144180
- Zoning: Res
Construction
Type & style
- Home type: SingleFamily
- Architectural style: Ranch
- Property subtype: Single Family Residence
Materials
- Wood Siding
Condition
- 21+ Years
- New construction: No
- Year built: 1955
Utilities & green energy
- Sewer: Public Sewer
- Water: Municipal Shared Well, Shared Well
- Utilities for property: Cable Available
Community & HOA
HOA
- Has HOA: Yes
- HOA fee: $1,165 annually
Location
- Region: Twin Lakes
- Municipality: Twin Lakes
Financial & listing details
- Price per square foot: $243/sqft
- Annual tax amount: $2,265
- Date on market: 10/20/2026
- Inclusions: Range, Refrigerator, Dishwasher, Washer & Dryer
- Exclusions: Personal Property & Water Softener (Rented)
Estimated market value
Not available
Estimated sales range
Not available
Not available
Price history
| Date | Event | Price |
|---|---|---|
| 10/20/2026 | Listed for sale | $309,000$243/sqft |
Source:  WIREX MLS #1985537 Report a problem | ||
Public tax history
Tax history is unavailable.
Monthly payment
Est. payment
Payment breakdown
Explore the cost of this home by adjusting the details. Changes won't be saved.Climate risks
Neighborhood: 53181
Nearby schools
Schools provided by the listing agent
- Elementary: Lakewood
- High: Wilmot
- District: Twin Lakes #4
Source: WIREX MLS. This data may not be complete. We recommend contacting the local school district to confirm school assignments for this home.


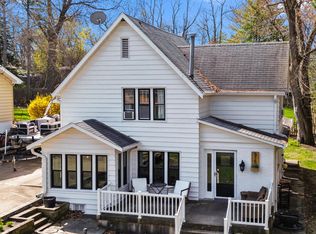
Similar homes
- $329,0003 bd2 ba940 sqft1308 E Lake Shore DRIVE, Twin Lakes, WI 53181Active
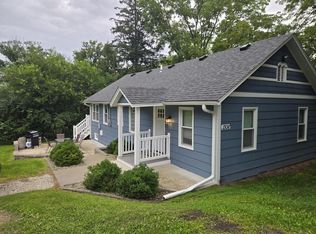 MLS ID #1977527, Kenneth Meyer. WIREX MLS
- $337,5003 bd2 ba1.1k sqft1825 Esch Rd, Twin Lakes, WI 53181New
 MLS ID #12786272, Jim Starwalt, ABR,CRS,CSC,GRI, Better Homes and Garden Real Estate Star Homes. MRED as distributed by MLS GRID
- $285,0003 bd2 ba1.4k sqft705 Hickory ROAD, Twin Lakes, WI 53181Active
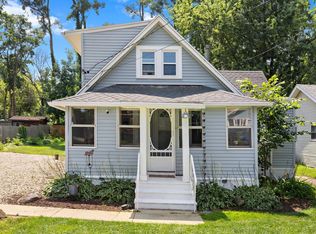 MLS ID #1974330, Samuel Sicurella. WIREX MLS
- $275,0003 bd1 ba1.1k sqft1931 Esch ROAD, Twin Lakes, WI 53181Active
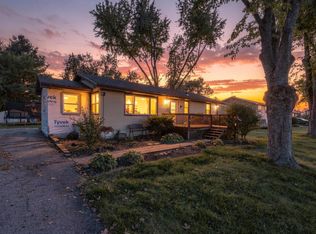 MLS ID #1985078, Gracie Peterson. WIREX MLS
