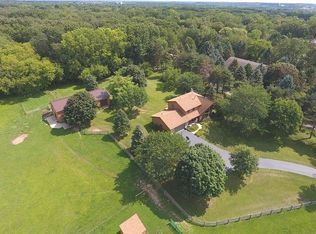
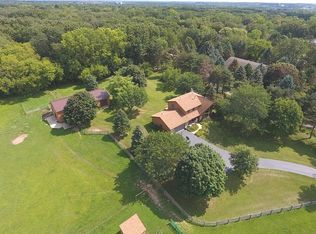
Rare 7.5-Acre Country Retreat with Classic Full-Brick Ranch & Red Barn! Lovingly held by the same family for decades, this solid full-brick ranch on 7.5 peaceful acres offers the perfect blend of quality, privacy, and rural charm. The 1,805 sq ft main level features a bright living room with a large picture window, a formal dining room, and a cozy family room with a fireplace. Original hardwood floors in the primary bedroom complete with a private shower bath, kitchen with range, refrigerator, dishwasher and microwave offers backyard views and access to the patio and screened gazebo. The partially finished walkout lower level also offers potential for extra living space. Updates include a 9-year-old roof. Outdoors is a true paradise with 3 acres of wildflowers, mature woods, mowed paths, vegetable gardens with a rhubarb patch, and frequent wildlife visits. The impressive 28x40 classic red barn with a loft provides exceptional storage or workshop potential. Offered by the executor of the estate-a rare opportunity to own a private McHenry County homestead!
Active
$625,000
9516 Clark Rd, Richmond, IL 60071
3beds
1,804sqft
Single Family Residence
Built in 1973
7.5 Acres Lot
$606,300 Zestimate®
$346/sqft
$-- HOA
What's special
Solid full-brick ranchFrequent wildlife visitsMowed pathsMature woodsBackyard viewsFormal dining roomPrivate shower bath
- 19 days
- 1,259
- 89
Zillow last checked:
Listing updated:
Listed by:
Debbie Cobian (262)949-9818,
Compass
Source: MRED as distributed by MLS GRID,MLS#: 12791419
Facts & features
Interior
Bedrooms & bathrooms
- Bedrooms: 3
- Bathrooms: 2
- Full bathrooms: 2
Rooms
- Room types: Den
Primary bedroom
- Features: Flooring (Hardwood), Bathroom (Full)
- Level: Main
- Area: 168 Square Feet
- Dimensions: 12X14
Bedroom 2
- Features: Flooring (Hardwood)
- Level: Main
- Area: 143 Square Feet
- Dimensions: 13X11
Bedroom 3
- Level: Main
- Area: 144 Square Feet
- Dimensions: 12X12
Den
- Area: 364 Square Feet
- Dimensions: 28X13
Dining room
- Level: Main
- Area: 165 Square Feet
- Dimensions: 11X15
Family room
- Level: Main
- Area: 234 Square Feet
- Dimensions: 18X13
Kitchen
- Features: Kitchen (Eating Area-Breakfast Bar), Flooring (Hardwood)
- Level: Main
- Area: 182 Square Feet
- Dimensions: 14X13
Laundry
- Area: 240 Square Feet
- Dimensions: 20X12
Living room
- Level: Main
- Area: 234 Square Feet
- Dimensions: 18X13
Heating
- Has Heating (Unspecified Type)
Cooling
- Central Air
Appliances
- Included: Range, Microwave, Dishwasher, Refrigerator, Freezer, Washer, Dryer
Features
- Basement: Partially Finished,Full
- Number of fireplaces: 1
- Fireplace features: Wood Burning, Family Room
Interior area
- Total structure area: 2,604
- Total interior livable area: 1,804 sqft
- Finished area below ground: 800
Video & virtual tour
Property
Parking
- Total spaces: 2
- Parking features: Asphalt, Garage Door Opener, Yes, Attached, Garage
- Attached garage spaces: 2
- Has uncovered spaces: Yes
Accessibility
- Accessibility features: No Disability Access
Features
- Stories: 1
Lot
- Size: 7.5 Acres
- Dimensions: 248 x 1297
Details
- Parcel number: 0414400004
- Special conditions: None
Construction
Type & style
- Home type: SingleFamily
- Architectural style: Ranch
- Property subtype: Single Family Residence
Materials
- Brick
Condition
- New construction: No
- Year built: 1973
Utilities & green energy
- Sewer: Septic Tank
- Water: Well
Community & HOA
HOA
- Services included: None
Location
- Region: Richmond
Financial & listing details
- Price per square foot: $346/sqft
- Tax assessed value: $446,988
- Annual tax amount: $9,250
- Date on market: 10/24/2026
- Ownership: Fee Simple
Estimated market value
$606,300
$576,000 - $637,000
$2,813/mo
Price history
| Date | Event | Price |
|---|---|---|
| 10/24/2026 | Listed for sale | $625,000$346/sqft |
Source:  MRED as distributed by MLS GRID #12791419 Report a problem | ||
Public tax history
| Year | Property taxes | Tax assessment |
|---|---|---|
| 2025 | $9,250 +6.4% | $148,996 +10.6% |
| 2024 | $8,694 +3.5% | $134,692 +9.4% |
| 2023 | $8,398 +1.2% | $123,130 +11.1% |
| 2022 | $8,297 +3.5% | $110,868 +4.2% |
| 2021 | $8,017 +20.1% | $106,409 +3.9% |
| 2020 | $6,677 | $102,385 +3.3% |
| 2019 | -- | $99,095 +9.7% |
| 2018 | $7,229 -2.1% | $90,325 +5% |
| 2017 | $7,382 +2% | $86,015 +6.7% |
| 2016 | $7,237 | $80,644 +5.8% |
| 2013 | $7,237 | $76,249 -13.8% |
| 2011 | -- | $88,491 -6.8% |
| 2010 | -- | $94,958 -8.3% |
| 2009 | -- | $103,564 +2.7% |
| 2008 | -- | $100,802 +1.9% |
| 2006 | -- | $98,893 |
| 2005 | $6,115 +5.6% | $98,893 +7.4% |
| 2004 | $5,790 -1% | $92,097 +5.4% |
| 2003 | $5,845 +3.4% | $87,403 +4.5% |
| 2002 | $5,652 +2.1% | $83,655 +4.4% |
| 2001 | $5,533 +5.7% | $80,145 +5.3% |
| 2000 | $5,232 | $76,133 |
Find assessor info on the county website
Monthly payment
Est. payment
Payment breakdown
Explore the cost of this home by adjusting the details. Changes won't be saved.Climate risks
Neighborhood: 60071
Nearby schools
Schools provided by the listing agent
- District: 2
Source: MRED as distributed by MLS GRID. This data may not be complete. We recommend contacting the local school district to confirm school assignments for this home.
Similar homes
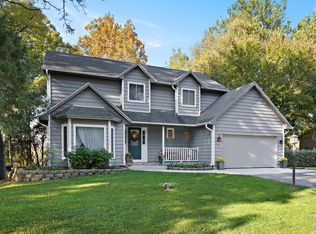
- $560,0004 bd3 ba2.4k sqft4907 Taffy Ct, Richmond, IL 60071Active
 MLS ID #12795932, Nyssa Fenske, Keller Williams Success Realty. MRED as distributed by MLS GRID
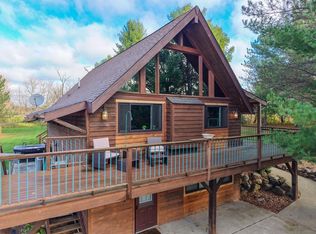
- $599,9004 bd2 ba2.2k sqft36324 128th STREET, Twin Lakes, WI 53181Active
 MLS ID #1987721, Natalie Bell. WIREX MLS
- $475,0003 bd2 ba2.1k sqft4731 Foxboro Ct, Richmond, IL 60071Active
 MLS ID #12683896, Alice Picchi, Keller Williams Success Realty. MRED as distributed by MLS GRID
- $699,0003 bd3 ba2.1k sqft10704 Breezy Lawn Rd, Spring Grove, IL 60081Active
 MLS ID #12778521, Pat Smarto, ABR,CNC,E-PRO,GRI,SFR,SRES, Lakes Realty Group. MRED as distributed by MLS GRID
