Beautifully 4-bedroom ranch situated on 5 acres , conveniently located near Lake Geneva and Highway 12 for commuting. This open-concept ranch home features vaulted ceilings, a spacious living room with a stunning brick fireplace and wood stove insert, and a large kitchen with breakfast bar, stainless steel appliances. Dining room slider overlooking a brick paved patio with pergola,. Enjoy peace of mind with new siding , newer mechanicals, updated trim, doors, and numerous improvements throughout. The finished lower level offers a separate entrance, ideal for a mother-in-law suite or extended living quarters. Horse lovers will appreciate the pole barn featuring 3 stalls and a 60-amp subpanel. Fruit trees, chicken coop, mature trees in a quiet setting. Country Living Home Warranty Included
Active
$684,900
N1615 Center DRIVE, Genoa City, WI 53128
4beds
1,460sqft
Single Family Residence
Built in 1977
5.14 Acres Lot
$672,000 Zestimate®
$469/sqft
$-- HOA
What's special
Chicken coopOpen-concept ranch homeFruit treesVaulted ceilingsStunning brick fireplaceWood stove insertStainless steel appliances
- 10 days
- 903
- 72
Zillow last checked:
Listing updated:
Listed by:
Vanessa Tipps 262-348-1100,
Coldwell Banker Real Estate Group
Source: WIREX MLS,MLS#: 1984946 Originating MLS: Metro MLS
Facts & features
Interior
Bedrooms & bathrooms
- Bedrooms: 4
- Bathrooms: 3
- Full bathrooms: 2
- 1/2 bathrooms: 1
- Main level bedrooms: 4
Primary bedroom
- Level: Main
- Area: 156
- Dimensions: 13 x 12
Bedroom 2
- Level: Main
- Area: 130
- Dimensions: 13 x 10
Bedroom 3
- Level: Main
- Area: 110
- Dimensions: 10 x 11
Bedroom 4
- Level: Main
- Area: 110
- Dimensions: 10 x 11
Bathroom
- Features: Shower on Lower, Tub Only, Shower Stall
Dining room
- Level: Main
- Area: 192
- Dimensions: 12 x 16
Family room
- Level: Lower
- Area: 858
- Dimensions: 39 x 22
Kitchen
- Level: Main
- Area: 240
- Dimensions: 12 x 20
Living room
- Level: Main
- Area: 240
- Dimensions: 12 x 20
Office
- Level: Lower
- Area: 88
- Dimensions: 11 x 8
Heating
- Natural Gas, Forced Air
Cooling
- Central Air
Appliances
- Included: Dishwasher, Dryer, Microwave, Oven, Range, Refrigerator, Washer, Water Softener
Features
- Cathedral/vaulted ceiling
- Flooring: Wood
- Basement: Finished,Full,Concrete,Sump Pump,Walk-Out Access
Interior area
- Total structure area: 1,656
- Total interior livable area: 1,460 sqft
- Finished area below ground: 1,460
Property
Parking
- Total spaces: 1.5
- Parking features: Basement Access, Garage Door Opener, Attached, 1 Car
- Attached garage spaces: 1.5
Features
- Levels: One
- Stories: 1
- Patio & porch: Patio
Lot
- Size: 5.14 Acres
- Features: Horse Allowed
Details
- Additional structures: Box Stalls, Pole Barn, Garden Shed
- Parcel number: &B 1400001P
- Zoning: A2
- Horses can be raised: Yes
Construction
Type & style
- Home type: SingleFamily
- Architectural style: Ranch
- Property subtype: Single Family Residence
Materials
- Stucco/Slate
Condition
- 21+ Years
- New construction: No
- Year built: 1977
Utilities & green energy
- Sewer: Septic Tank
- Water: Well
Community & HOA
Community
- Subdivision: Split Rail Farms
Location
- Region: Genoa City
- Municipality: Bloomfield
Financial & listing details
- Price per square foot: $469/sqft
- Tax assessed value: $434,900
- Annual tax amount: $6,616
- Date on market: 10/15/2026
- Inclusions: Oven/Range, Refrigerator, Dishwasher, Microwave, Washer, Dryer, Water Softener Owned
- Exclusions: Personal Property Of The Seller, Ramp On Front Of House, Electric Chair Lift
Estimated market value
$672,000
$638,000 - $706,000
$3,999/mo
Price history
| Date | Event | Price |
|---|---|---|
| 10/15/2026 | Listed for sale | $684,900+78.8%$469/sqft |
Source:  WIREX MLS #1984946 Report a problem | ||
| 11/27/2019 | Sold | $383,000-0.8%$262/sqft |
Source: Keefe Real Estate Sold Feed #1616250_53128 Report a problem | ||
| 7/3/2019 | Price change | $385,900-1%$264/sqft |
Source: Keefe Real Estate, Inc. #1616250 Report a problem | ||
| 6/4/2019 | Price change | $389,900-1.3%$267/sqft |
Source: Keefe Real Estate, Inc. #1616250 Report a problem | ||
| 5/21/2019 | Price change | $394,900-1%$270/sqft |
Source: Keefe Real Estate, Inc. #1616250 Report a problem | ||
| 5/3/2019 | Price change | $398,899-1.7%$273/sqft |
Source: Keefe Real Estate, Inc. #1616250 Report a problem | ||
| 4/12/2019 | Price change | $406,000-1.1%$278/sqft |
Source: Keefe Real Estate, Inc. #1616250 Report a problem | ||
| 3/17/2019 | Price change | $410,399-1.1%$281/sqft |
Source: Keefe Real Estate, Inc. #1616250 Report a problem | ||
| 2/14/2019 | Price change | $415,000-1.1%$284/sqft |
Source: Keefe Real Estate, Inc. #1616250 Report a problem | ||
| 12/27/2018 | Price change | $419,660-1%$287/sqft |
Source: Keefe Real Estate, Inc. #1616250 Report a problem | ||
| 12/7/2018 | Listed for sale | $423,900+175.3%$290/sqft |
Source: Keefe Real Estate, Inc. #1616250 Report a problem | ||
| 12/5/2014 | Sold | $154,000-11.9%$105/sqft |
Source: Agent Provided Report a problem | ||
| 11/14/2014 | Price change | $174,900-10.3%$120/sqft |
Source: Keefe Real Estate #1372007 Report a problem | ||
| 11/4/2014 | Price change | $194,900-7.1%$133/sqft |
Source: Keefe Real Estate #1372007 Report a problem | ||
| 10/29/2014 | Price change | $209,900-6.7%$144/sqft |
Source: Keefe Real Estate, Inc #1372007 Report a problem | ||
| 10/10/2014 | Pending sale | $224,900$154/sqft |
Source: Keefe Real Estate Report a problem | ||
| 10/10/2014 | Listed for sale | $224,900$154/sqft |
Source: Keefe Real Estate Report a problem | ||
| 8/28/2014 | Listing removed | $224,900$154/sqft |
Source: Keefe Real Estate #1372007 Report a problem | ||
| 8/17/2014 | Price change | $224,900-6.3%$154/sqft |
Source: Keefe Real Estate #1372007 Report a problem | ||
| 7/19/2014 | Price change | $239,900-7.7%$164/sqft |
Source: Keefe Real Estate #1372007 Report a problem | ||
| 6/19/2014 | Listed for sale | $259,900$178/sqft |
Source: Keefe Real Estate #1372007 Report a problem | ||
Public tax history
| Year | Property taxes | Tax assessment |
|---|---|---|
| 2025 | $6,616 +5.5% | $434,900 |
| 2024 | $6,274 0% | $434,900 |
| 2023 | $6,276 +1.8% | $434,900 +54.2% |
| 2022 | $6,165 +0.8% | $282,000 |
| 2021 | $6,117 +4.9% | $282,000 +3.3% |
| 2020 | $5,833 +12.1% | $273,000 +9.4% |
| 2019 | $5,203 +11.5% | $249,500 |
| 2018 | $4,666 -3.1% | $249,500 |
| 2017 | $4,817 -16.9% | $249,500 -18.2% |
| 2016 | $5,798 -2.7% | $305,100 |
| 2015 | $5,960 | $305,100 |
| 2014 | -- | $305,100 |
| 2013 | -- | $305,100 |
| 2012 | -- | -- |
| 2011 | -- | -- |
| 2010 | -- | -- |
| 2009 | -- | -- |
| 2008 | -- | -- |
| 2007 | -- | -- |
| 2005 | -- | -- |
| 2004 | -- | -- |
| 2003 | -- | -- |
| 2002 | -- | -- |
| 2001 | -- | -- |
| 2000 | -- | -- |
Find assessor info on the county website
Monthly payment
Est. payment
Payment breakdown
Explore the cost of this home by adjusting the details. Changes won't be saved.Climate risks
Neighborhood: 53128
Nearby schools
Schools provided by the listing agent
- Middle: Lake Geneva
- High: Badger
- District: Lake Geneva J1
Source: WIREX MLS. This data may not be complete. We recommend contacting the local school district to confirm school assignments for this home.
Similar homes
- $625,0003 bd2 ba1.8k sqft9516 Clark Rd, Richmond, IL 60071New
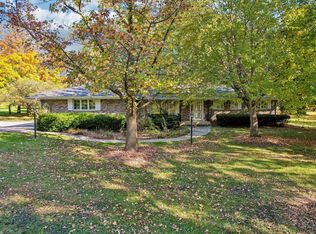 MLS ID #12791419, Debbie Cobian, Compass. MRED as distributed by MLS GRID
- $--3 bd2 ba1.1k sqft39939 97th St, Genoa City, WI 53128Auction
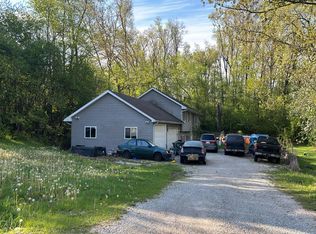 Auction.com 1
- $699,0003 bd3 ba2.1k sqft10704 Breezy Lawn Rd, Spring Grove, IL 60081Active
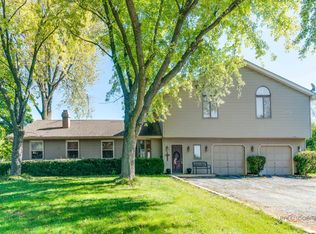 MLS ID #12778521, Pat Smarto, ABR,CNC,E-PRO,GRI,SFR,SRES, Lakes Realty Group. MRED as distributed by MLS GRID
- $595,0003 bd3 ba1.7k sqft516 Valley ROAD, Twin Lakes, WI 53181Active
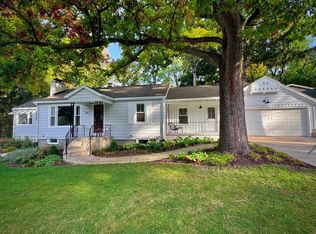 MLS ID #1984384, Ginny Quirk. WIREX MLS
