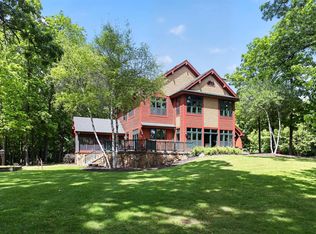
Discover an extraordinary estate where refined country living, vineyard lifestyle, and an award-winning boutique winery converge. Set on 13.5 picturesque acres, this exceptional offering pairs a custom Northwoods lodge-style residence with a producing 1-acre vineyard and four purpose-built outbuildings. Home to the celebrated Spirits of Norway Vineyard and winery business, the estate is offered as a turnkey operation including the business, wine inventory, winery equipment, and property maintenance equipment. More than a home or a business, this is the opportunity to own an established winery estate with a celebrated legacy and the flexibility to continue its success, create a vision of your own, or reimagine it as a private retreat, hospitality destination, or luxury country residence.
Active
$1,750,000
22200 W 6 Mile ROAD, Franksville, WI 53126
2beds
3,435sqft
Single Family Residence
Built in 2005
13.49 Acres Lot
$-- Zestimate®
$509/sqft
$-- HOA
What's special
Custom northwoods lodge-style residenceFour purpose-built outbuildings
- 88 days
- 751
- 34
Zillow last checked:
Listing updated:
Listed by:
Sonny Kovacevic 262-490-2400,
Coldwell Banker Realty
Source: WIREX MLS,MLS#: 1971822 Originating MLS: Metro MLS
Originating MLS: Metro MLSFacts & features
Interior
Bedrooms & bathrooms
- Bedrooms: 2
- Bathrooms: 2
- Full bathrooms: 2
- Main level bedrooms: 1
Primary bedroom
- Level: Main
- Area: 352
- Dimensions: 22 x 16
Bedroom 2
- Level: Upper
- Area: 306
- Dimensions: 18 x 17
Bathroom
- Features: Dual Entry Off Master Bedroom, Master Bedroom Bath: Tub/Shower Combo, Master Bedroom Bath
Dining room
- Level: Main
- Area: 140
- Dimensions: 14 x 10
Kitchen
- Level: Main
- Area: 270
- Dimensions: 18 x 15
Living room
- Level: Main
- Area: 480
- Dimensions: 24 x 20
Heating
- Propane, In-floor, Radiant
Cooling
- Central Air
Appliances
- Included: Dishwasher, Dryer, Microwave, Range, Refrigerator, Washer, Water Softener
Features
- Cathedral/vaulted ceiling, Walk-In Closet(s), Kitchen Island
- Flooring: Wood
- Basement: None / Slab
Interior area
- Total structure area: 3,435
- Total interior livable area: 3,435 sqft
- Finished area above ground: 3,435
- Finished area below ground: 0
Property
Parking
- Total spaces: 2.5
- Parking features: Garage Door Opener, Attached, 2 Car
- Attached garage spaces: 2.5
Features
- Levels: Two
- Stories: 2
- Patio & porch: Patio
- On waterfront: Yes
- Waterfront features: Waterfront, Pond
Lot
- Size: 13.49 Acres
- Features: Wooded
Details
- Additional structures: Pole Barn, Garden Shed
- Parcel number: 010042011023060
- Zoning: A-2
Construction
Type & style
- Home type: SingleFamily
- Architectural style: Other
- Property subtype: Single Family Residence
Condition
- 21+ Years
- New construction: No
- Year built: 2005
Utilities & green energy
- Sewer: Septic Tank, Mound Septic
- Water: Well
Community & HOA
Location
- Region: Franksville
- Municipality: Norway
Financial & listing details
- Price per square foot: $509/sqft
- Tax assessed value: $370,000
- Annual tax amount: $7,643
- Date on market: 7/15/2026
- Inclusions: Range, Refrigerator, Dishwasher, Microwave, Washer, Dryer, Two Water Softeners. Sale Includes Real Property, Winery Business And Business Assets.
- Exclusions: Seller's Personal Property.
Estimated market value
Not available
Estimated sales range
Not available
Not available
Price history
| Date | Event | Price |
|---|---|---|
| 7/15/2026 | Listed for sale | $1,750,000$509/sqft |
Source:  WIREX MLS #1971822 Report a problem WIREX MLS #1971822 Report a problem | ||
Public tax history
| Year | Property taxes | Tax assessment |
|---|---|---|
| 2019 | $6,777 +9.3% | $370,000 +20.2% |
| 2018 | $6,202 +3.4% | $307,900 -16.7% |
| 2017 | $5,999 +6.3% | $369,800 +13.4% |
| 2016 | $5,645 | $326,100 |
| 2015 | $5,645 +3.3% | $326,100 |
| 2014 | $5,465 -2.3% | $326,100 -3.1% |
| 2013 | $5,592 +2.9% | $336,700 |
| 2012 | $5,433 -5.5% | $336,700 |
| 2011 | $5,750 -3.9% | $336,700 |
| 2010 | $5,980 +1.9% | $336,700 +0% |
| 2009 | $5,870 -2.1% | $336,600 +0% |
| 2008 | $5,995 +7.8% | $336,500 0% |
| 2007 | $5,563 | $336,600 |
Find assessor info on the county website
Monthly payment
Est. payment
Payment breakdown
Explore the cost of this home by adjusting the details. Changes won't be saved.Climate risks
Neighborhood: 53126
Nearby schools
Schools provided by the listing agent
- Elementary: Drought
- High: Waterford
- District: Norway J7
Source: WIREX MLS. This data may not be complete. We recommend contacting the local school district to confirm school assignments for this home.
- $513,2003 bd3 ba1.7k sqft22130 W Six Mile Rd, Franksville, WI 53126Off Market
- $41,200-- bd-- ba-- sqft22031 W Six Mile Rd, Franksville, WI 53126Off Market
- $616,200-- bd-- ba-- sqft22104 W Six Mile Rd, Franksville, WI 53126Off Market
- $331,000-- bd-- ba-- sqft22320 W Six Mile Rd, Franksville, WI 53126Off Market
Similar homes
- $1,750,0003 bd4 ba3.7k sqft21626 18th STREET, Union Grove, WI 53182Active
 MLS ID #1965620, Jack Baker. WIREX MLS
 - $1,295,0005 bd4 ba3.9k sqft6722 Burma ROAD, Waterford, WI 53185Active
 MLS ID #1983889, Renata Greeley. WIREX MLS
 - $1,174,5003 bd4 ba4.7k sqft6873 W 7 Mile ROAD, Caledonia, WI 53108Active
 MLS ID #1982562, Diane Zollitsch. WIREX MLS
 - $998,0003 bd3 ba2.4k sqft4945 S Calhoun ROAD, New Berlin, WI 53151Active
 MLS ID #1984362, Jennifer Buzzell. WIREX MLS
