Tucked among tall pines on 165 ft of Pleasant Lake frontage just north of Lake Geneva, this exceptional lakefront retreat invites you to slow down & embrace the beauty of lake living. The stunning great room is a cathedral offering panoramic views of the water & woodlands. Designed for both peaceful escapes & unforgettable gatherings, the home offers 3 floors of thoughtfully designed living space w/ 7 BR's & 4.5 BA's. Gourmet kitchen w/ cherry cabinetry flows into generous gathering areas, incl a loft lounge perfect for quiet conversation, large rec room, wraparound deck w/ screened dining, & terrace w/ fire pit. The 145 acre no-wake lake is a paradise for paddling, swimming, fishing, nature-lovers, & sunset cruises. A permanent oversized dock for lounging is joined by a gazebo with A/C, TV, & fridge. Trampoline, tree house, swingset, water slide, diving board, bike trails = endless fun for kids. Nearly all furniture & equipment included. Only $15k per lake ft frontage, Ave is $30k!
Offer-show
Price cut: $175K (6/30)
$2,275,000
W4996 Robinson Dr, Elkhorn, WI 53121
7beds
4,317sqft
Single Family Residence
Built in 2005
0.79 Acres Lot
$2,148,100 Zestimate®
$527/sqft
$-- HOA
What's special
- --
- on Zillow
- 199
- views
- 2
- saves
Zillow last checked:
Listing updated:
Listed by:
Kevin Campos,
Bunbury & Assoc, REALTORS,
Carolyn Doering,
Bunbury & Assoc, REALTORS
Source: SCWMLS,MLS#: 2018054
Facts & features
Interior
Bedrooms & bathrooms
- Bedrooms: 7
- Bathrooms: 5
- Full bathrooms: 4
- 1/2 bathrooms: 1
- Main level bathrooms: 2
Primary bedroom
- Level: Main
- Area: 377
- Dimensions: 29 x 13
Bedroom 2
- Level: Upper
- Area: 182
- Dimensions: 14 x 13
Bedroom 3
- Level: Upper
- Area: 182
- Dimensions: 14 x 13
Bedroom 4
- Level: Upper
- Area: 182
- Dimensions: 14 x 13
Bedroom 5
- Level: Upper
- Area: 182
- Dimensions: 14 x 13
Dining room
- Level: Main
- Area: 460
- Dimensions: 23 x 20
Family room
- Area: 264
- Dimensions: 22 x 12
Kitchen
- Features: Breakfast Bar, Dishwasher, Disposal, Kitchen Island, Microwave, Pantry, Range/Oven, Refrigerator
- Level: Main
- Area: 196
- Dimensions: 14 x 14
Living room
- Level: Main
- Area: 609
- Dimensions: 29 x 21
Heating
- Forced Air
Cooling
- Central Air
Appliances
- Included: Washer, Dryer, Water Softener Included
- Laundry: Main Level
Features
- Walk-In Closet(s), Great room, Vaulted Ceiling(s), Wet Bar, At Least 1 tub, Split bedrooms, Bedroom, Game Room
- Basement: Full,Full Size Windows/Exposed,Walk-Out Access,Finished,Shower Only
- Number of fireplaces: 1
- Fireplace features: 1 fireplace, Wood Burning
Interior area
- Total structure area: 4,317
- Total interior livable area: 4,317 sqft
- Finished area above ground: 2,962
Property
Parking
- Total spaces: 2
- Parking features: 2 car, Detached, Garage Door Opener
- Garage spaces: 2
- Has uncovered spaces: Yes
Features
- Levels: Two
- Stories: 2
- Patio & porch: Deck, Patio
- On waterfront: Yes
- Waterfront features: Dock/Pier, Waterfront, Lake Front
- Body of water: Pleasant
- Frontage length: Waterfront: 165
Lot
- Size: 0.79 Acres
- Features: Subject Shoreland Zoning
- Residential vegetation: Wooded
Details
- Additional structures: Storage, Gazebo
- Parcel number: H LG2500008
- Zoning: Res
Construction
Type & style
- Home type: SingleFamily
- Architectural style: Contemporary
- Property subtype: Single Family Residence
Materials
- Vinyl Siding
- Foundation: Poured concrete foundatn
Condition
- Year built: 2005
Utilities & green energy
- Sewer: Non-Municipal/Prvt dispos
- Water: Well
- Utilities for property: Cable Available, Internet - Cable
Community & HOA
Community
- Security: Security System
Location
- Region: Elkhorn
Financial & listing details
- Price per square foot: $527/sqft
- Tax assessed value: $1,242,900
- Annual tax amount: $10,417
- Date on market: 3/12/2026
- Inclusions: Most interior and exterior furnishings and equipment, including all dock toys, are included with the sale. A complete inventory list is available in the associated documents.
- Exclusions: Seller's personal items not included on the inclusion list. Iron Filter is Rented for $80/month.
Estimated market value
$2,148,100
$2.04M - $2.26M
$6,111/mo
Price history
| Date | Event | Price |
|---|---|---|
| 8/26/2026 | Listed for sale | $2,275,000$527/sqft |
Source: SCWMLS #2018054 Report a problem | ||
| 7/28/2026 | Contingent | $2,275,000$527/sqft |
Source: SCWMLS #2018054 Report a problem | ||
| 6/30/2026 | Price change | $2,275,000-7.1%$527/sqft |
Source: SCWMLS #2018054 Report a problem | ||
| 5/28/2026 | Price change | $2,450,000-5.8%$568/sqft |
Source:  WIREX MLS #2018054 Report a problem WIREX MLS #2018054 Report a problem | ||
| 5/1/2026 | Price change | $2,600,000-3.7%$602/sqft |
Source: WIREX MLS #2018054 Report a problem | ||
| 3/12/2026 | Listed for sale | $2,700,000+243.9%$625/sqft |
Source: WIREX MLS #2018054 Report a problem | ||
| 4/14/2017 | Sold | $785,000-7.6%$182/sqft |
Source: Public Record Report a problem | ||
| 3/2/2017 | Pending sale | $850,000$197/sqft |
Source: @properties #1503771 Report a problem | ||
| 7/11/2016 | Price change | $850,000-2.3%$197/sqft |
Source: Shorewest Realtors #1485826 Report a problem | ||
| 7/3/2016 | Listed for sale | $869,999$202/sqft |
Source: Shorewest Realtors #1448084 Report a problem | ||
Public tax history
| Year | Property taxes | Tax assessment |
|---|---|---|
| 2025 | $10,417 -10.8% | $1,242,900 +48% |
| 2024 | $11,677 -0.7% | $839,900 |
| 2023 | $11,757 +1.8% | $839,900 |
| 2022 | $11,551 +4.3% | $839,900 |
| 2021 | $11,079 -1.6% | $839,900 |
| 2020 | $11,256 -1% | $839,900 |
| 2019 | $11,375 -5.3% | $839,900 +2.5% |
| 2018 | $12,014 -0.7% | $819,200 |
| 2017 | $12,099 -1.4% | $819,200 |
| 2016 | $12,273 -0.6% | $819,200 |
| 2015 | $12,353 -6.5% | $819,200 |
| 2014 | $13,217 | $819,200 +3.5% |
| 2013 | $13,217 | $791,800 |
| 2012 | -- | -- |
| 2011 | -- | -- |
| 2010 | -- | -- |
| 2009 | -- | -- |
| 2008 | -- | -- |
| 2007 | -- | -- |
| 2005 | -- | -- |
| 2004 | -- | -- |
| 2003 | -- | -- |
| 2002 | -- | -- |
| 2001 | -- | -- |
| 2000 | -- | -- |
Find assessor info on the county website
Monthly payment
Est. payment
Payment breakdown
Explore the cost of this home by adjusting the details. Changes won't be saved.Climate risks
Neighborhood: 53121
Nearby schools
Schools provided by the listing agent
- District: Elkhorn
Source: SCWMLS. This data may not be complete. We recommend contacting the local school district to confirm school assignments for this home.
Similar homes
- $1,849,7005 bd4 ba5.2k sqftW5244 County Road ES, Elkhorn, WI 53121Active
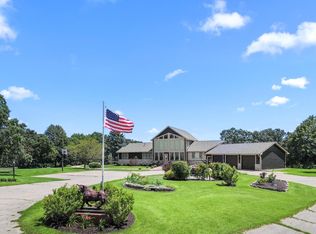 MLS ID #1955959, Jerry Kroupa. WIREX MLS
 - $1,525,0005 bd4 ba4k sqftW5368 Plantation ROAD, Elkhorn, WI 53121Active
 MLS ID #1976049, Karen Ostermeier. WIREX MLS
 - $1,449,7004 bd4 ba3.2k sqftW5505 Rocky ROAD, Elkhorn, WI 53121Active
 MLS ID #1932639, Jerry Kroupa. WIREX MLS
 - $1,800,0004 bd3 ba3.1k sqftN5024 Townline ROAD, Elkhorn, WI 53121Active
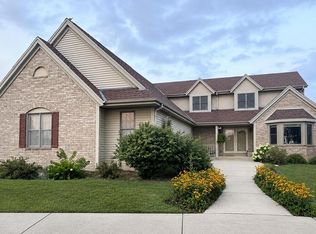 MLS ID #1975697, Mark Larkin. WIREX MLS
