Beautiful nearly 7 acre estate located in Spring Grove with a Richmond mailing address. Here is your opportunity to live where you run your business, Zoned B2- do your due diligence with the Village of Spring Grove. The home exudes charm as you walk up to the large front porch that overlooks your grounds. Main floor primary suite an added plus with large walk in closet, sunken whirlpool tub, double bowl vanity, and separate shower! Kitchen features large center island with plenty of seating and food prep space, & stainless steel appliances. Vaulted great room with stone woodburning fireplace is open to kitchen which makes entertaining seamless. Formal Dining room for all the special occasion dinners! Lovely sunroom with heated slate floors located right off the kitchen! Second floor features an additional two bedrooms, loft, and full bath. Finished basement gives you all the extra space you need, recreation, workout, office, or 4th bedroom space in addition to plenty of storage and half bath! Main house has two car attached heated garage. Talk about an out building, wow! 80x40 structure with large clear span, heat, air conditioning and handicap accessible bathrooms to house your potential future business ventures! 11 foot ceilings and (2) drive in doors, 8x10 and 14x10. Adjacent to the shop is a 3.5 car garage and 620 sq ft quonset hut for even more storage to park your vehicles, toys and more! Paved driveway leads you to your home and outbuildings. Enjoy summer time fun in your 33x18 above ground heated pool and hot tub! This could be the home/business opportunity you have been looking for!
Active
$950,000
2919 State Route 173, Richmond, IL 60071
4beds
3,222sqft
Single Family Residence
Built in 1990
-- sqft lot
$921,100 Zestimate®
$295/sqft
$-- HOA
What's special
Sunken whirlpool tubStainless steel appliancesDouble bowl vanityLarge walk in closetMain floor primary suiteSeparate shower
- 180 days
- 296
- 30
Zillow last checked:
Listing updated:
Listed by:
Catherine Burley 847-363-8054,
RE/MAX Plaza
Source: MRED as distributed by MLS GRID,MLS#: 12627291
Facts & features
Interior
Bedrooms & bathrooms
- Bedrooms: 4
- Bathrooms: 5
- Full bathrooms: 3
- 1/2 bathrooms: 2
Rooms
- Room types: Recreation Room, Other Room
Primary bedroom
- Features: Flooring (Engineered Hardwood), Bathroom (Full, Whirlpool & Sep Shwr)
- Level: Main
- Area: 216 Square Feet
- Dimensions: 18X12
Bedroom 2
- Level: Second
- Area: 240 Square Feet
- Dimensions: 16X15
Bedroom 3
- Level: Second
- Area: 208 Square Feet
- Dimensions: 16X13
Bedroom 4
- Level: Basement
- Area: 238 Square Feet
- Dimensions: 17X14
Dining room
- Features: Flooring (Hardwood)
- Level: Main
- Area: 144 Square Feet
- Dimensions: 12X12
Kitchen
- Features: Kitchen (Island), Flooring (Hardwood)
- Level: Main
- Area: 208 Square Feet
- Dimensions: 16X13
Laundry
- Level: Main
- Area: 18 Square Feet
- Dimensions: 3X6
Other
- Level: Basement
- Area: 308 Square Feet
- Dimensions: 22X14
Recreation room
- Level: Basement
- Area: 352 Square Feet
- Dimensions: 22X16
Heating
- Natural Gas, Radiant Floor
Cooling
- Central Air
Appliances
- Included: Range, Microwave, Dishwasher, Refrigerator, Washer, Dryer
- Laundry: Main Level
Features
- Vaulted Ceiling(s), 1st Floor Bedroom, 1st Floor Full Bath, Walk-In Closet(s)
- Flooring: Hardwood, Laminate, Wood
- Windows: Skylight(s)
- Basement: Finished,Full
- Number of fireplaces: 1
- Fireplace features: Wood Burning, Great Room
Interior area
- Total structure area: 0
- Total interior livable area: 3,222 sqft
Property
Parking
- Total spaces: 15
- Parking features: Asphalt, Yes, Attached, Detached, Garage
- Attached garage spaces: 5
Accessibility
- Accessibility features: No Disability Access
Features
- Stories: 2
Lot
- Dimensions: 443x611x449x611
Details
- Additional structures: Outbuilding, Second Garage
- Parcel number: 0412300022
- Special conditions: List Broker Must Accompany
- Other equipment: Ceiling Fan(s)
Construction
Type & style
- Home type: SingleFamily
- Property subtype: Single Family Residence
Materials
- Frame
- Roof: Asphalt
Condition
- New construction: No
- Year built: 1990
Utilities & green energy
- Sewer: Septic Tank
- Water: Well
Community & HOA
HOA
- Services included: None
Location
- Region: Richmond
Financial & listing details
- Price per square foot: $295/sqft
- Tax assessed value: $582,201
- Annual tax amount: $13,067
- Date on market: 4/23/2026
- Ownership: Fee Simple
Estimated market value
$921,100
$875,000 - $967,000
$4,692/mo
Price history
| Date | Event | Price |
|---|---|---|
| 5/18/2026 | Price change | $950,000-3.6%$295/sqft |
Source:  MRED as distributed by MLS GRID #12627291 Report a problem MRED as distributed by MLS GRID #12627291 Report a problem | ||
| 4/23/2026 | Listed for sale | $985,000$306/sqft |
Source: MRED as distributed by MLS GRID #12627291 Report a problem | ||
| 4/23/2026 | Listing removed | $985,000$306/sqft |
Source: MRED as distributed by MLS GRID #12553806 Report a problem | ||
| 3/20/2026 | Price change | $985,000-1%$306/sqft |
Source: MRED as distributed by MLS GRID #12553806 Report a problem | ||
| 1/24/2026 | Listed for sale | $995,000$309/sqft |
Source: MRED as distributed by MLS GRID #12553806 Report a problem | ||
| 9/11/2025 | Listing removed | $995,000$309/sqft |
Source: MRED as distributed by MLS GRID #12178509 Report a problem | ||
| 1/28/2025 | Price change | $995,000-9.5%$309/sqft |
Source: MRED as distributed by MLS GRID #12178509 Report a problem | ||
| 10/2/2024 | Listed for sale | $1,099,000-0.1%$341/sqft |
Source: MRED as distributed by MLS GRID #12178509 Report a problem | ||
| 8/17/2024 | Listing removed | $1,100,000$341/sqft |
Source: MRED as distributed by MLS GRID #12110346 Report a problem | ||
| 7/13/2024 | Listed for sale | $1,100,000+141.8%$341/sqft |
Source: MRED as distributed by MLS GRID #12110346 Report a problem | ||
| 1/16/2018 | Sold | $455,000$141/sqft |
Source: Public Record Report a problem | ||
Public tax history
| Year | Property taxes | Tax assessment |
|---|---|---|
| 2025 | $13,641 +4.4% | $194,067 +9.6% |
| 2024 | $13,067 +2.3% | $176,994 +8.5% |
| 2023 | $12,775 +2.5% | $163,173 +9.8% |
| 2022 | $12,458 +2.9% | $148,544 +3.8% |
| 2021 | $12,111 +1.2% | $143,129 +3.5% |
| 2020 | $11,970 | $138,241 +3% |
| 2019 | -- | $134,232 +10.5% |
| 2018 | $11,313 +4.1% | $121,509 +4.4% |
| 2017 | $10,870 +101.7% | $116,393 +5.8% |
| 2016 | $5,389 | $110,053 +5.1% |
| 2013 | $5,389 | $104,730 |
Find assessor info on the county website
Monthly payment
Est. payment
Payment breakdown
Explore the cost of this home by adjusting the details. Changes won't be saved.Climate risks
Neighborhood: 60071
Nearby schools
Schools provided by the listing agent
- High: Richmond-Burton Community High S
- District: 2
Source: MRED as distributed by MLS GRID. This data may not be complete. We recommend contacting the local school district to confirm school assignments for this home.
Similar homes
- $699,9005 bd4 ba4.3k sqft3314 Cardinal Ln, Spring Grove, IL 60081New
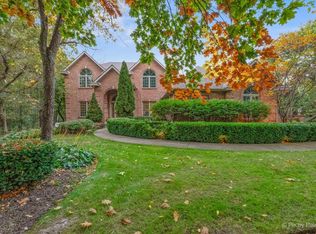 MLS ID #12785587, Beth Repta, LPT Realty. MRED as distributed by MLS GRID
 - $875,0003 bd3 ba4.1k sqft2307 Red Oak Ln, Johnsburg, IL 60051Active
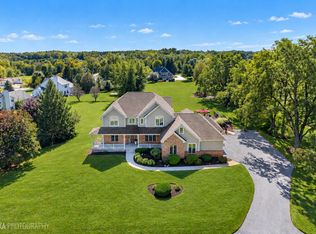 MLS ID #12775556, John Morrison, SFR, @properties Christie's International Real Estate. MRED as distributed by MLS GRID
 - $475,0003 bd2 ba2.1k sqft4731 Foxboro Ct, Richmond, IL 60071Active
 MLS ID #12683896, Alice Picchi, Keller Williams Success Realty. MRED as distributed by MLS GRID
 - $565,0004 bd4 ba2.6k sqft11115 E Riviera Dr, Spring Grove, IL 60081Active
 MLS ID #12732105, Jason Todd, Baird & Warner. MRED as distributed by MLS GRID
