Tucked within an exclusive enclave of just eight Tuscan-inspired villas, this exceptional ranch condominium offers a rare blend of luxury, privacy, and maintenance-free living just minutes from downtown Lake Geneva. Surrounded by mature woods and scenic ponds, this 4,000+ sq. ft. home features soaring ceilings, an open-concept layout, granite countertops, stainless steel appliances, and a cozy fireplace anchoring the great room. Unwind on your private deck overlooking peaceful woodland views. The finished walkout level offers guest quarters, a family room, office, and abundant storage. More than a home--it's a hidden retreat few ever discover.
Active
$650,000
1800 La Salle STREET #2, Lake Geneva, WI 53147
4beds
3,392sqft
:
Get pre-qualified$4,566/mo
Condominium
Built in 2009
-- sqft lot
$633,200 Zestimate®
$192/sqft
$433/mo HOA
What's special
Guest quartersFinished walkout levelFamily roomSoaring ceilingsAbundant storageStainless steel appliancesOpen-concept layout
- 27 days |
- 3,538 |
- 91 |
Likely to sell faster than
Zillow last checked:
Listing updated:
Listed by:
Legendary team* 262-204-5534,
Legendary Real Estate Services
Source: WIREX MLS,MLS#: 1972105 Originating MLS: Metro MLS
Originating MLS: Metro MLSFacts & features
Interior
Bedrooms & bathrooms
- Bedrooms: 4
- Bathrooms: 4
- Full bathrooms: 3
- 1/2 bathrooms: 1
- Main level bedrooms: 3
Primary bedroom
- Level: Main
- Area: 240
- Dimensions: 16 x 15
Bedroom 2
- Level: Main
- Area: 132
- Dimensions: 12 x 11
Bedroom 3
- Level: Main
- Area: 121
- Dimensions: 11 x 11
Bedroom 4
- Level: Lower
- Area: 143
- Dimensions: 13 x 11
Bathroom
- Features: Tub Only, Ceramic Tile, Master Bedroom Bath: Walk-In Shower, Master Bedroom Bath, Shower Over Tub, Shower Stall
Dining room
- Level: Main
- Area: 220
- Dimensions: 20 x 11
Family room
- Level: Lower
- Area: 416
- Dimensions: 26 x 16
Kitchen
- Level: Main
- Area: 182
- Dimensions: 14 x 13
Living room
- Level: Main
- Area: 238
- Dimensions: 17 x 14
Office
- Level: Lower
- Area: 143
- Dimensions: 13 x 11
Heating
- Natural Gas, Forced Air
Cooling
- Central Air
Appliances
- Included: Dishwasher, Disposal, Dryer, Microwave, Other, Oven, Range, Refrigerator, Washer, Water Filtration Own, Water Softener
- Laundry: In Unit
Features
- High Speed Internet, Walk-In Closet(s)
- Flooring: Wood or Sim.Wood Floors
- Basement: 8'+ Ceiling,Finished,Full,Concrete
Interior area
- Total structure area: 4,044
- Total interior livable area: 3,392 sqft
- Finished area above ground: 1,872
- Finished area below ground: 1,520
Property
Parking
- Total spaces: 2
- Parking features: Attached, Garage Door Opener, 2 Car, Surface
- Attached garage spaces: 2
Features
- Levels: One,Multi/Split
- Stories: 1
- Exterior features: Balcony, Private Entrance
Details
- Parcel number: ZRH 00002
- Zoning: Condo
Construction
Type & style
- Home type: Condo
- Property subtype: Condominium
Materials
- Brick/Stone, Stone, Stucco/Slate
Condition
- 11-20 Years
- New construction: No
- Year built: 2009
Utilities & green energy
- Sewer: Public Sewer
- Water: Public
- Utilities for property: Cable Available
Community & HOA
HOA
- Has HOA: Yes
- Amenities included: Common Green Space
- HOA fee: $433 monthly
Location
- Region: Lake Geneva
- Municipality: Lake Geneva
Financial & listing details
- Price per square foot: $192/sqft
- Annual tax amount: $7,354
- Date on market: 7/17/2026
- Inclusions: Stove, Refrigerator, Microwave, Dishwasher, Refrigerator, Washer, Dryer, Dining Room Table And Chairs, Pool Table, Water Softener, Reverse Osmosis System
- Exclusions: Personal Possessions Of Seller.
Estimated market value
$633,200
$602,000 - $665,000
$4,186/mo
Price history
| Date | Event | Price |
|---|---|---|
| 7/17/2026 | Listed for sale | $650,000+124.1%$192/sqft |
Source:  WIREX MLS #1972105 Report a problem WIREX MLS #1972105 Report a problem | ||
| 5/23/2014 | Listing removed | $290,000$85/sqft |
Source: Keefe Real Estate #1098097 Report a problem | ||
| 1/18/2014 | Price change | $290,000-3.3%$85/sqft |
Source: Keefe Real Estate #1098097 Report a problem | ||
| 5/25/2012 | Price change | $300,000+33.3%$88/sqft |
Source: Keefe Real Estate #1098097 Report a problem | ||
| 4/21/2012 | Listed for sale | $225,000$66/sqft |
Source: Keefe Real Estate #1098097 Report a problem | ||
Public tax history
Tax history is unavailable.
Find assessor info on the county website
Monthly payment
Est. payment
Payment breakdown
Explore the cost of this home by adjusting the details. Changes won't be saved.Climate risks
Neighborhood: 53147
Nearby schools
GreatSchools rating
- 9/10Central - Denison Elementary SchoolGrades: PK-3Distance: 0.9 mi
- 5/10Lake Geneva Middle SchoolGrades: 6-8Distance: 2.7 mi
- 7/10Badger High SchoolGrades: 9-12Distance: 2.6 mi
Schools provided by the listing agent
- Middle: Lake Geneva
- High: Badger
- District: Lake Geneva J1
Source: WIREX MLS. This data may not be complete. We recommend contacting the local school district to confirm school assignments for this home.
- $595,0003 bd3 ba3.6k sqft1800 La Salle St, Lake Geneva, WI 53147Sold

- $784,8003 bd3 ba3.4k sqft1800 La Salle St #5, Lake Geneva, WI 53147Off Market
- $829,1004 bd4 ba4.3k sqft1800 La Salle St, Lake Geneva, WI 53147Off Market
- $598,0004 bd4 ba4k sqft1800 La Salle St, Lake Geneva, WI 53147Off Market
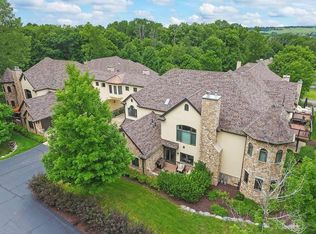
- $648,000-- bd-- ba-- sqft1800 La Salle St, Lake Geneva, WI 53147Off Market
- $594,600-- bd-- ba-- sqft1800 La Salle St, Lake Geneva, WI 53147Off Market
- $598,400-- bd-- ba-- sqft1800 La Salle St, Lake Geneva, WI 53147Off Market
- $779,5003 bd3 ba4.1k sqft1800 La Salle St, Lake Geneva, WI 53147Off Market
A local agent can set up tours, give advice and negotiate with sellers.
A local lender can help you make sure your offer is ready when you are.
Similar homes
- $615,0004 bd3 ba2.4k sqftGeneva National, Lake Geneva, WI 53147Active
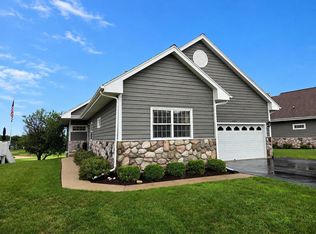 MLS ID #1975773, Katherine Baumbach. WIREX MLS
 - $639,0004 bd4 ba2.8k sqftGeneva National, Lake Geneva, WI 53147Active
 MLS ID #1975112, Joel Reyenga. WIREX MLS
 - $639,0004 bd3 ba2.8k sqft827 Eagleton Dr, Geneva, WI 53147For Sale
 MLS ID #1975112, Joel Reyenga. eXp Realty
 - $599,0005 bd3 ba2.6k sqftW3490 Oakwood DRIVE, Lake Geneva, WI 53147Active
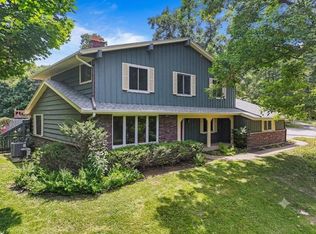 MLS ID #1974344, Holly Futrell. WIREX MLS
 - $639,9003 bd4 ba2.9k sqftGeneva National, Lake Geneva, WI 53147ActiveMLS ID #1967600, Janis Hartley. WIREX MLS
- $499,9004 bd2 ba1.7k sqft130 Sky LANE, Lake Geneva, WI 53147ActiveMLS ID #1975262, Christopher Ecklund. WIREX MLS
- $579,9004 bd1 ba2.1k sqftW3004 Krueger Rd, Lake Geneva, WI 53147ActiveMLS ID #12625001, Clancy Green, Berkshire Hathaway HomeServices Starck Real Estate. MRED as distributed by MLS GRID
- $595,0005 bd6 ba3.3k sqftThe Highlands, Lake Geneva, WI 53147ActiveMLS ID #1968691, Jamie Walker. WIREX MLS
- $638,0005 bd3 ba2.7k sqftN3252 Robin ROAD, Lake Geneva, WI 53147ActiveMLS ID #1945407, Daniel Kruchko. WIREX MLS
- $745,0005 bd4 ba2.7k sqftN2781 Wildwood DRIVE, Lake Geneva, WI 53147ActiveMLS ID #1952653, Cathy Choyce. WIREX MLS
- $515,0004 bd3 ba3.3k sqftW913 Washington AVENUE, Burlington, WI 53105ActiveMLS ID #1975968, Monica Eastridge. WIREX MLS
- $749,0003 bd3 ba2.9k sqftGeneva National, Lake Geneva, WI 53147ActiveMLS ID #1972146, Martha Cucco. WIREX MLS
- $730,0004 bd3 ba3k sqft403 Maple LANE, Williams Bay, WI 53191ActiveMLS ID #1975680, Colleen Goethal. WIREX MLS
- $549,0004 bd2 ba2.2k sqft501 Sue Ann DRIVE, Lake Geneva, WI 53147ActiveMLS ID #1960765, Lake Geneva Team*. WIREX MLS
- $950,0004 bd4 ba3.8k sqftN3246 Robin ROAD, Lake Geneva, WI 53147ActiveMLS ID #1974848, Tracy Sallee. WIREX MLS
- $799,5003 bd3 ba2.6k sqftGeneva National Condominium, Lake Geneva, WI 53147ActiveMLS ID #1973166, Casey Ladowski. WIREX MLS
- $699,9003 bd2 ba2.1k sqftN1547 Wooddale DRIVE, Lake Geneva, WI 53147ActiveMLS ID #1969892, The Starboard Group*. WIREX MLS
- from $522,1004 bd2 ba2k sqftSequoia Plan, Edgewood Vistas, Lake Geneva, WI 53147New ConstructionShodeen Homes
- $419,0003 bd3 ba2.1k sqftTrace Oak, Lake Geneva, WI 53147ActiveMLS ID #1972476, Cindy Maher. WIREX MLS
- $775,0003 bd3 ba2.6k sqftN1682 Washington AVENUE, Lake Geneva, WI 53147ActiveMLS ID #1963863, Hans Melges. WIREX MLS
