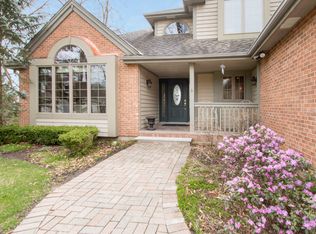
Wonderful opportunity to own a lovely home in Geneva National at an exceptional value! Built in 1993 and lovingly enjoyed by the same family, this sun-filled residence is tucked away on a private cul-de-sac in a prime location. Features include a main-floor primary suite with walk-in closet, main-floor laundry, and a spacious great room with vaulted ceilings and a soaring fireplace. The unfinished walkout lower level is stubbed for a bath and offers plenty of potential. An expansive deck overlooks peaceful woods and nature. Ready for your personal updates and finishing touches! Some furnishings included. Being sold ''as is.'' Come and take a look and become a part of the wonderful Geneva National Community!
Active
$749,000
1236 Walker Cup WAY #4-14, Lake Geneva, WI 53147
3beds
2,900sqft
:
Get pre-qualifiedN/A
Condominium, Single Family Residence
Built in 1993
-- sqft lot
$721,200 Zestimate®
$258/sqft
$427/mo HOA
What's special
Main-floor laundrySun-filled residenceSoaring fireplacePrivate cul-de-sac
- 13 days |
- 369 |
- 16 |
Zillow last checked:
Listing updated:
Listed by:
Martha Cucco 262-348-0200,
@properties
Source: WIREX MLS,MLS#: 1972146 Originating MLS: Metro MLS
Originating MLS: Metro MLSFacts & features
Interior
Bedrooms & bathrooms
- Bedrooms: 3
- Bathrooms: 3
- Full bathrooms: 2
- 1/2 bathrooms: 1
- Main level bedrooms: 1
Primary bedroom
- Level: Main
- Area: 216
- Dimensions: 12 x 18
Bedroom 2
- Level: Upper
- Area: 384
- Dimensions: 12 x 32
Bedroom 3
- Level: Upper
- Area: 228
- Dimensions: 12 x 19
Bathroom
- Features: Tub Only, Master Bedroom Bath, Stubbed For Bathroom on Lower
Dining room
- Level: Main
- Area: 156
- Dimensions: 12 x 13
Kitchen
- Level: Main
- Area: 216
- Dimensions: 12 x 18
Living room
- Level: Main
- Area: 357
- Dimensions: 21 x 17
Heating
- Natural Gas, Forced Air
Cooling
- Central Air
Appliances
- Included: Cooktop, Dishwasher, Disposal, Dryer, Oven, Refrigerator, Washer, Water Filtration Own, Water Softener
- Laundry: In Unit
Features
- High Speed Internet, Cathedral/vaulted ceiling, Walk-In Closet(s), Wet Bar
- Basement: Full,Concrete,Walk-Out Access
Interior area
- Total structure area: 2,900
- Total interior livable area: 2,900 sqft
Property
Parking
- Total spaces: 2
- Parking features: Attached, 2 Car
- Attached garage spaces: 2
Features
- Levels: Two,2 Story
- Stories: 2
- Patio & porch: Patio/Porch
- Exterior features: Balcony, Private Entrance
Lot
- Features: Wooded
Details
- Parcel number: JGN 400014
- Zoning: Condo
Construction
Type & style
- Home type: Condo
- Property subtype: Condominium, Single Family Residence
Materials
- Wood Siding
Condition
- 21+ Years
- New construction: No
- Year built: 1993
Utilities & green energy
- Sewer: Public Sewer
- Water: Shared Well, Municipal Shared Well
- Utilities for property: Cable Available
Community & HOA
HOA
- Has HOA: Yes
- Amenities included: Pool, Outdoor Pool, Playground, Security, Tennis Court(s), Trail(s)
- HOA fee: $427 monthly
Location
- Region: Lake Geneva
- Municipality: Geneva
Financial & listing details
- Price per square foot: $258/sqft
- Annual tax amount: $6,810
- Date on market: 7/17/2026
- Inclusions: Stovetop, Ovens, Refrigerator, Dishwasher, Disposal, Washer, Dryer, Water Softener, Most Furnishings
- Exclusions: All Items On Exclusion List
Estimated market value
$721,200
$685,000 - $757,000
Not available
Price history
| Date | Event | Price |
|---|---|---|
| 7/30/2026 | Listed for sale | $749,000$258/sqft |
Source:  WIREX MLS #1972146 Report a problem WIREX MLS #1972146 Report a problem | ||
| 7/21/2026 | Contingent | $749,000$258/sqft |
Source: WIREX MLS #1972146 Report a problem | ||
| 7/17/2026 | Listed for sale | $749,000$258/sqft |
Source: WIREX MLS #1972146 Report a problem | ||
Public tax history
Tax history is unavailable.
Monthly payment
Est. payment
Payment breakdown
Explore the cost of this home by adjusting the details. Changes won't be saved.Climate risks
Neighborhood: 53147
Nearby schools
GreatSchools rating
- 6/10Williams Bay Elementary SchoolGrades: PK-5Distance: 2.3 mi
- 3/10Williams Bay Junior High SchoolGrades: 6-8Distance: 2.3 mi
- 8/10Williams Bay High SchoolGrades: 9-12Distance: 2.3 mi
Schools provided by the listing agent
- Elementary: Williams Bay
- Middle: Williams Bay
- High: Williams Bay
- District: Williams Bay
Source: WIREX MLS. This data may not be complete. We recommend contacting the local school district to confirm school assignments for this home.
- $832,2003 bd2 ba2.9k sqft1236 Walker Cup Way, Lake Geneva, WI 53147Off Market
- $733,1004 bd4 ba3.2k sqft1226 Walker Cup Way, Lake Geneva, WI 53147Off Market
- $697,2004 bd3 ba1.8k sqft1246 Walker Cup Way, Lake Geneva, WI 53147Off Market
- $1,077,7004 bd4 ba4.1k sqft1156 Royal Birkdale Ct, Lake Geneva, WI 53147Off Market
- $325,000-- bd-- ba-- sqft1156 Royal Birkdale Ct, Lake Geneva, WI 53147Sold
- $959,1005 bd4 ba4.3k sqft1216 Walker Cup Way, Lake Geneva, WI 53147Off Market
- $251,300-- bd-- ba-- sqft1266 Geneva National Ave W, Lake Geneva, WI 53147Off Market
- $925,7004 bd4 ba4.1k sqft1166 Royal Birkdale Ct, Lake Geneva, WI 53147Off Market
A local agent can set up tours, give advice and negotiate with sellers.
A local lender can help you make sure your offer is ready when you are.
Similar homes
- $824,9003 bd3 ba2.6k sqftGeneva National Condominium, Lake Geneva, WI 53147Active
 MLS ID #1973166, Casey Ladowski. WIREX MLS
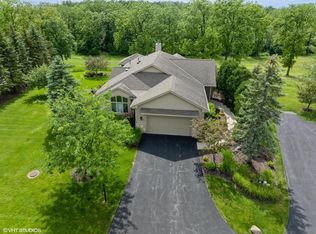
 - $799,9994 bd3 ba3.2k sqftGeneva National, Lake Geneva, WI 53147Active
 MLS ID #1954407, Karen Strey Rappaport. WIREX MLS
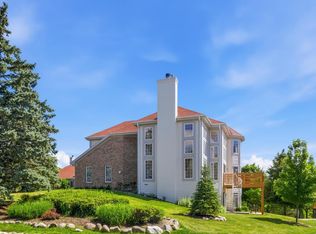
 - $595,0005 bd6 ba3.3k sqftThe Highlands, Lake Geneva, WI 53147Active
 MLS ID #1968691, Jamie Walker. WIREX MLS
 - $799,0005 bd3 ba3.3k sqftW3552 Wildwood DRIVE, Lake Geneva, WI 53147Active
 MLS ID #1970507, Thomas Sauer. WIREX MLS
 - $639,9003 bd4 ba2.9k sqftGeneva National, Lake Geneva, WI 53147ActiveMLS ID #1967600, Janis Hartley. WIREX MLS
- $745,0005 bd4 ba2.7k sqftN2781 Wildwood DRIVE, Lake Geneva, WI 53147ActiveMLS ID #1952653, Cathy Choyce. WIREX MLS
- $749,0004 bd4 ba3.1k sqftN3131 Center St, Lake Geneva, WI 53147For SaleMLS ID #50310318, Alex M Mabry. RANW as distributed by MLS GRID
- $849,0003 bd4 ba3k sqft690 Eagleton Dr, Lake Geneva, WI 53147For SaleBHHS broker feed
- $849,0003 bd4 ba3k sqftGeneva National, Lake Geneva, WI 53147ActiveMLS ID #1973365, The Starboard Group*. WIREX MLS
- $849,0003 bd4 ba3k sqft703 Greenview Cir, Lake Geneva, WI 53147For SaleBHHS broker feed
- $535,0003 bd3 ba2k sqftGeneva National, Lake Geneva, WI 53147ActiveMLS ID #1971890, Julia Hillman. WIREX MLS
- $849,0003 bd4 ba3k sqftGeneva National, Lake Geneva, WI 53147ActiveMLS ID #1973318, The Starboard Group*. WIREX MLS
- $699,9003 bd2 ba2.1k sqftN1547 Wooddale DRIVE, Lake Geneva, WI 53147ActiveMLS ID #1969892, The Starboard Group*. WIREX MLS
- $775,0003 bd3 ba2.6k sqftN1682 Washington AVENUE, Lake Geneva, WI 53147ActiveMLS ID #1963863, Hans Melges. WIREX MLS
- $864,9004 bd4 ba3k sqft694 Eagleton Dr, Lake Geneva, WI 53147For SaleBHHS broker feed
- $864,9004 bd4 ba3k sqftGeneva National, Lake Geneva, WI 53147ActiveMLS ID #1973366, The Starboard Group*. WIREX MLS
- $864,9004 bd4 ba3k sqft699 Greenview Cir, Lake Geneva, WI 53147For SaleBHHS broker feed
- $814,0004 bd4 ba3k sqftGeneva National, Lake Geneva, WI 53147ActiveMLS ID #1972313, The Starboard Group*. WIREX MLS
- $864,9004 bd4 ba3k sqftGeneva National, Lake Geneva, WI 53147ActiveMLS ID #1973319, The Starboard Group*. WIREX MLS
- $650,0004 bd4 ba3.3k sqftRegent Hill, Lake Geneva, WI 53147ActiveMLS ID #1972105, Legendary team*. WIREX MLS
