This expanded, stand-alone Golfview Villa offers a warm and inviting retreat perfect for a full-time residence or weekend getaway. Featuring a stunning sunroom addition completed in 2022, beautifully highlighted by custom built-ins and light-filled windows making it the perfect spot to unwind. Recent 2025 updates include refreshed kitchen cabinetry and main-floor Primary suite bathroom shower and vanity. Upstairs, two generous guest bedrooms and a full bath provide plenty of space for family and friends. Outside, the custom paver patio offers peaceful views of the Trevino #11 and pond, an ideal setting for grilling and entertaining. Geneva National is a gated community, residents enjoy 24hr security, walking paths, swim-racquet club. surrounded by 3 championship PGA golf courses
Contingent
$535,000
1813 Golfview DRIVE #35-03, Lake Geneva, WI 53147
3beds
2,072sqft
:
Get pre-qualified$4,249/mo
Condominium
Built in 1992
-- sqft lot
$513,900 Zestimate®
$258/sqft
$882/mo HOA
What's special
- 29 days |
- 764 |
- 27 |
Likely to sell faster than
Zillow last checked:
Listing updated:
Listed by:
Julia Hillman 262-949-1197,
KW Lake + Luxury
Source: WIREX MLS,MLS#: 1971890 Originating MLS: Metro MLS
Originating MLS: Metro MLSFacts & features
Interior
Bedrooms & bathrooms
- Bedrooms: 3
- Bathrooms: 3
- Full bathrooms: 2
- 1/2 bathrooms: 1
- Main level bedrooms: 1
Primary bedroom
- Level: Main
- Area: 182
- Dimensions: 14 x 13
Bedroom 2
- Level: Upper
- Area: 140
- Dimensions: 14 x 10
Bedroom 3
- Level: Upper
- Area: 126
- Dimensions: 14 x 9
Bathroom
- Features: Tub Only, Ceramic Tile, Master Bedroom Bath: Walk-In Shower, Master Bedroom Bath, Shower Over Tub, Shower Stall
Dining room
- Level: Main
- Area: 72
- Dimensions: 8 x 9
Kitchen
- Level: Main
- Area: 104
- Dimensions: 13 x 8
Living room
- Level: Main
- Area: 338
- Dimensions: 26 x 13
Heating
- Natural Gas, Forced Air, Heat Pump, Multiple Units
Cooling
- Central Air, Multi Units
Appliances
- Included: Dishwasher, Disposal, Dryer, Microwave, Range, Refrigerator, Washer, Water Filtration Own, Water Softener
- Laundry: In Unit
Features
- High Speed Internet, Cathedral/vaulted ceiling
- Flooring: Wood or Sim.Wood Floors
- Basement: Crawl Space,Concrete
Interior area
- Total structure area: 2,072
- Total interior livable area: 2,072 sqft
- Finished area above ground: 2,072
Property
Parking
- Total spaces: 2
- Parking features: Attached, Garage Door Opener, 2 Car, Surface
- Attached garage spaces: 2
Features
- Levels: Two,1.5 Story
- Stories: 2
- Patio & porch: Patio/Porch
- Exterior features: Private Entrance
- Has view: Yes
- View description: Water
- Has water view: Yes
- Water view: Water
- Waterfront features: Pond
Details
- Parcel number: JGN 3500003
- Zoning: Condominium
Construction
Type & style
- Home type: Condo
- Property subtype: Condominium
Materials
- Brick/Stone, Stone, Wood Siding
Condition
- 21+ Years
- New construction: No
- Year built: 1992
Utilities & green energy
- Sewer: Public Sewer
- Water: Shared Well, Municipal Shared Well
- Utilities for property: Cable Available
Community & HOA
HOA
- Has HOA: Yes
- Amenities included: Clubhouse, Common Green Space, Pool, Outdoor Pool, Playground, Security, Tennis Court(s), Trail(s)
- HOA fee: $882 monthly
Location
- Region: Lake Geneva
- Municipality: Geneva
Financial & listing details
- Price per square foot: $258/sqft
- Annual tax amount: $4,577
- Date on market: 7/16/2026
- Inclusions: Refrigerator, Dishwasher, Microwave, Range/Oven, Washer, Dryer, Window Treatments, Tv Mounts, Door Bell, Nest Thermostat, Watersoftner - Owned,
- Exclusions: Sellers Personal Property
Estimated market value
$513,900
$488,000 - $540,000
$3,176/mo
Price history
| Date | Event | Price |
|---|---|---|
| 7/31/2026 | Contingent | $535,000$258/sqft |
Source:  WIREX MLS #1971890 Report a problem WIREX MLS #1971890 Report a problem | ||
| 7/16/2026 | Listed for sale | $535,000+118.4%$258/sqft |
Source: WIREX MLS #1971890 Report a problem | ||
| 9/27/2019 | Sold | $245,000-8.9%$118/sqft |
Source: Agent Provided Report a problem | ||
| 7/25/2019 | Price change | $269,000-3.6%$130/sqft |
Source: Keefe Real Estate, Inc. #1648700 Report a problem | ||
| 7/16/2019 | Listed for sale | $279,000$135/sqft |
Source: Keefe Real Estate, Inc. #1648700 Report a problem | ||
Public tax history
Tax history is unavailable.
Monthly payment
Est. payment
Payment breakdown
Explore the cost of this home by adjusting the details. Changes won't be saved.Climate risks
Neighborhood: 53147
Nearby schools
GreatSchools rating
- 9/10Central - Denison Elementary SchoolGrades: PK-3Distance: 4.6 mi
- 5/10Lake Geneva Middle SchoolGrades: 6-8Distance: 6.2 mi
- 7/10Badger High SchoolGrades: 9-12Distance: 6 mi
Schools provided by the listing agent
- Middle: Lake Geneva
- High: Badger
- District: Lake Geneva J1
Source: WIREX MLS. This data may not be complete. We recommend contacting the local school district to confirm school assignments for this home.
- $625,5004 bd4 ba2.7k sqft844 Geneva National Ave N, Lake Geneva, WI 53147Off Market

- $552,6004 bd4 ba2.5k sqft844 Geneva National Ave N #HOUSE, Lake Geneva, WI 53147Off Market
- $283,8002 bd2 ba1.1k sqft544 Geneva Natl North Ave #6-57, Lake Geneva, WI 53147Off Market

- $220,8001 bd1 ba975 sqft704 Geneva Natl North Ave #6-22, Lake Geneva, WI 53147Off Market
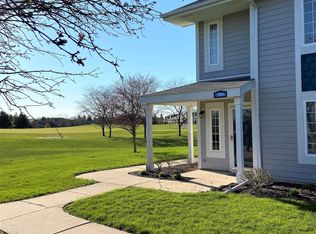
- $201,1001 bd1 ba975 sqft734 Geneva Natl, Lake Geneva, WI 53147Off Market
- $876,9003 bd2 ba2.6k sqft864 Geneva National Ave N, Lake Geneva, WI 53147Off Market
- $175,0001 bd1 ba1k sqft714 Geneva National Ave, Lake Geneva, WI 53147Sold
- $982,8001 bd1 ba1k sqft714 Geneva National Ave #N #6-17, Lake Geneva, WI 53147Off Market
A local agent can set up tours, give advice and negotiate with sellers.
A local lender can help you make sure your offer is ready when you are.
Similar homes
- $615,0004 bd3 ba2.4k sqftGeneva National, Lake Geneva, WI 53147Active
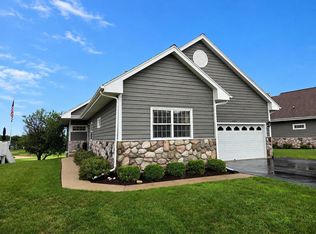 MLS ID #1975773, Katherine Baumbach. WIREX MLS
 - $639,0004 bd3 ba2.8k sqft827 Eagleton Dr, Geneva, WI 53147For Sale
 MLS ID #1975112, Joel Reyenga. eXp Realty
 - $639,0004 bd4 ba2.8k sqftGeneva National, Lake Geneva, WI 53147Active
 MLS ID #1975112, Joel Reyenga. WIREX MLS
 - $395,0002 bd2 ba1.1k sqftGeneva National, Lake Geneva, WI 53147Active
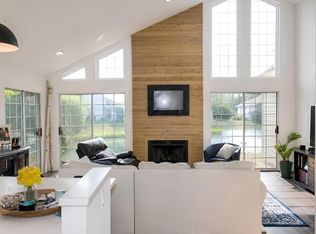 MLS ID #1974631, Elizabeth Lupo DiVito. WIREX MLS
 - $639,9003 bd4 ba2.9k sqftGeneva National, Lake Geneva, WI 53147ActiveMLS ID #1967600, Janis Hartley. WIREX MLS
- $365,9003 bd2 ba1.6k sqftGeneva National, Lake Geneva, WI 53147ActiveMLS ID #1972025, Patricia Forbeck. WIREX MLS
- $599,0005 bd3 ba2.6k sqftW3490 Oakwood DRIVE, Lake Geneva, WI 53147ActiveMLS ID #1974344, Holly Futrell. WIREX MLS
- $364,9003 bd2 ba2.1k sqftN3217 Mistle ROAD, Lake Geneva, WI 53147ActiveMLS ID #1976304, Alex Mabry. WIREX MLS
- $579,9004 bd1 ba2.1k sqftW3004 Krueger Rd, Lake Geneva, WI 53147ActiveMLS ID #12625001, Clancy Green, Berkshire Hathaway HomeServices Starck Real Estate. MRED as distributed by MLS GRID
- $749,0003 bd3 ba2.9k sqftGeneva National, Lake Geneva, WI 53147ActiveMLS ID #1972146, Martha Cucco. WIREX MLS
- $499,9003 bd2 ba1.5k sqft1707 Miller ROAD, Lake Geneva, WI 53147ActiveMLS ID #1968150, Marc Jensen. WIREX MLS
- $499,9004 bd2 ba1.7k sqft130 Sky LANE, Lake Geneva, WI 53147ActiveMLS ID #1975262, Christopher Ecklund. WIREX MLS
- $389,0002 bd2 ba1k sqft1475 Elkhorn ROAD, Lake Geneva, WI 53147ClosedMLS ID #1970502, Shannon Blay. WIREX MLS
- $474,9003 bd2 ba1.6k sqft5406 State Road 50, Delavan, WI 53115ActiveMLS ID #1975371, Kristina Kerwer-Horgan. WIREX MLS
- $277,0002 bd2 ba1.2k sqftGeneva National, Lake Geneva, WI 53147ActiveMLS ID #1953577, Katherine Baumbach. WIREX MLS
- $375,0003 bd1 ba1.6k sqft501 Haskins STREET, Lake Geneva, WI 53147ActiveMLS ID #1975663, Sean Levitt. WIREX MLS
- $799,5003 bd3 ba2.6k sqftGeneva National Condominium, Lake Geneva, WI 53147ActiveMLS ID #1973166, Casey Ladowski. WIREX MLS
- $419,0003 bd3 ba2.1k sqftTrace Oak, Lake Geneva, WI 53147ActiveMLS ID #1972476, Cindy Maher. WIREX MLS
- $589,0003 bd3 ba2k sqft436 Ashley DRIVE, Williams Bay, WI 53191ActiveMLS ID #1968989, Joel Reyenga. WIREX MLS
- $549,0004 bd2 ba2.2k sqft501 Sue Ann DRIVE, Lake Geneva, WI 53147ActiveMLS ID #1960765, Lake Geneva Team*. WIREX MLS
