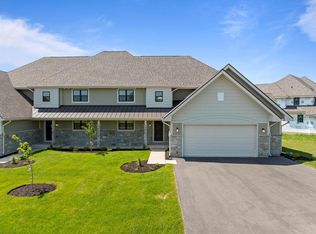
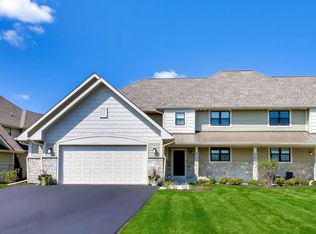
A polished Geneva National escape, this new-construction townhome pairs southwest pond views with the ease of lock-and-leave living! Positioned less than 1 mile from the association pools, clubhouse, tennis, & pickleball courts, it offers 3 bedrooms, 3.5 baths, & an attached 2-car garage. The main level centers on a soaring 18-ft great room with gas fireplace, an open kitchen and dining area, pantry/bar, deck, & private primary suite. Upstairs, a second primary suite & additional bedroom provide flexible guest space. Quartz counters, shaker cabinetry, Vezeni stainless appliances, porcelain tile, zoned HVAC, smart breakers, irrigation, & 220V/50-amp EV-ready wiring complete the refined, low-maintenance package. GN golf membership at a discount. Includes 3D tour, video tour, and floor plan
Active
$849,000
703 Greenview CIRCLE #37, Lake Geneva, WI 53147
3beds
3,000sqft
Condominium
Built in 2026
-- sqft lot
$843,900 Zestimate®
$283/sqft
$837/mo HOA
What's special
Gas fireplaceSouthwest pond viewsQuartz countersZoned hvacSecond primary suitePorcelain tileVezeni stainless appliances
- 66 days
- 30
- 0
Zillow last checked:
Listing updated:
Listed by:
The Starboard Group* 262-204-7343,
Berkshire Hathaway Starck Real Estate
Source: WIREX MLS,MLS#: 1973365 Originating MLS: Metro MLS
Originating MLS: Metro MLSFacts & features
Interior
Bedrooms & bathrooms
- Bedrooms: 3
- Bathrooms: 4
- Full bathrooms: 3
- 1/2 bathrooms: 1
Bathroom
- Features: Tub Only, Ceramic Tile, Master Bedroom Bath: Tub/No Shower, Master Bedroom Bath: Walk-In Shower, Master Bedroom Bath, Shower Stall, Stubbed For Bathroom on Lower
Heating
- Natural Gas, Forced Air
Cooling
- Central Air
Appliances
- Included: Dishwasher, Disposal, Microwave, Oven, Range, Refrigerator
- Laundry: In Unit
Features
- High Speed Internet, Cathedral/vaulted ceiling, Walk-In Closet(s), Kitchen Island
- Flooring: Wood or Sim.Wood Floors
- Basement: 8'+ Ceiling,Full,Concrete,Sump Pump
Interior area
- Total structure area: 3,000
- Total interior livable area: 3,000 sqft
Property
Parking
- Total spaces: 2
- Parking features: Attached, Garage Door Opener, 2 Car, Surface
- Attached garage spaces: 2
Features
- Levels: Two,2 Story
- Stories: 2
- Patio & porch: Patio/Porch
- Exterior features: Private Entrance
- Has view: Yes
- View description: Water
- Has water view: Yes
- Water view: Water
- Waterfront features: Pond
Details
- Parcel number: JGN 5500037
- Zoning: Condo
Construction
Type & style
- Home type: Condo
- Property subtype: Condominium
- Attached to another structure: Yes
Materials
- Fiber Cement, Brick/Stone, Stone
Condition
- New Construction
- New construction: Yes
- Year built: 2026
Utilities & green energy
- Sewer: Public Sewer
- Water: Shared Well, Municipal Shared Well
- Utilities for property: Cable Available
Community & HOA
HOA
- Has HOA: Yes
- Amenities included: Clubhouse, Common Green Space, Pool, Outdoor Pool, Playground, Security, Tennis Court(s), Trail(s)
- HOA fee: $837 monthly
Location
- Region: Lake Geneva
- Municipality: Geneva
Financial & listing details
- Price per square foot: $283/sqft
- Annual tax amount: $1,716
- Date on market: 7/25/2026
- Inclusions: Range; Refrigerator; Disposal; Dishwasher; Microwave
Estimated market value
$843,900
$802,000 - $886,000
$5,319/mo
Price history
| Date | Event | Price |
|---|---|---|
| 7/25/2026 | Listed for sale | $849,000$283/sqft |
Source:  WIREX MLS #1973365 Report a problem WIREX MLS #1973365 Report a problem | ||
Public tax history
Tax history is unavailable.
Monthly payment
Est. payment
Payment breakdown
Explore the cost of this home by adjusting the details. Changes won't be saved.Climate risks
Neighborhood: 53147
Nearby schools
Schools provided by the listing agent
- Elementary: Jackson
- Middle: Elkhorn Area
- High: Elkhorn Area
- District: Elkhorn Area
Source: WIREX MLS. This data may not be complete. We recommend contacting the local school district to confirm school assignments for this home.

Similar homes
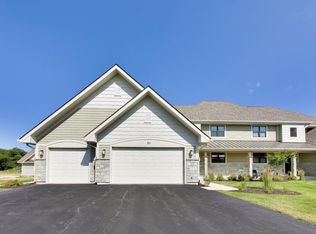
- $849,0003 bd4 ba3k sqftGeneva National, Lake Geneva, WI 53147Active
 MLS ID #1973318, The Starboard Group*. WIREX MLS
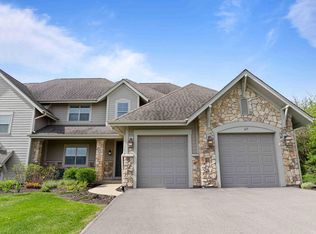
 - $849,0003 bd4 ba3k sqft703 Greenview Cir, Lake Geneva, WI 53147For Sale
 BHHS broker feed
 - $849,0003 bd4 ba3k sqft690 Eagleton Dr, Lake Geneva, WI 53147For SaleBHHS broker feed
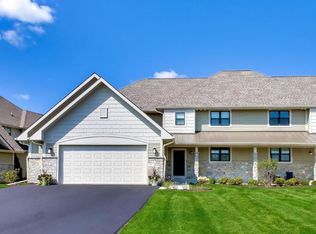
- $864,9004 bd4 ba3k sqftGeneva National, Lake Geneva, WI 53147Active
 MLS ID #1973319, The Starboard Group*. WIREX MLS
