
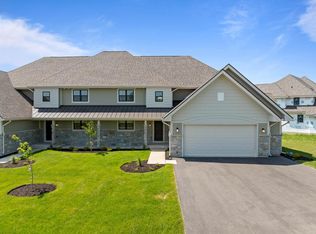
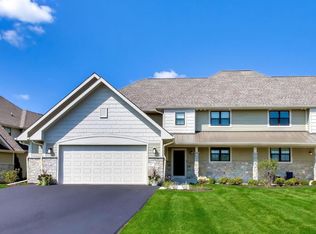
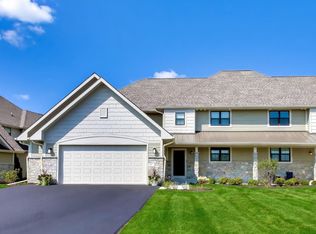
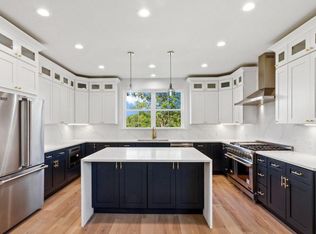
Tranquil westward pond views set the tone for a Geneva National resort-like lifestyle centered on nature, golf, dining, recreation & low-maintenance living. Less than 1 mile from association pools, club house, tennis & pickleball courts, this new-construction townhome offers 4 bedrooms, 3.5 baths, and a rare 3-car attached garage. The main level features a primary suite, open kitchen & dining area, patio & an 18-ft. great room. Upstairs, a second primary suite joins two additional bedrooms. Timeless details: Quartz counters, shaker cabinetry, Vezeni stainless appliances, porcelain tile, zoned HVAC, smart breakers, irrigation & 220V/50-amp EV-ready wiring complete the home. Discover elevated living w/ space to entertain, unwind and enjoy every season. Includes 3D tour, video & floor plan.
Active
$814,000
713 Greenview CIRCLE, Lake Geneva, WI 53147
4beds
3,000sqft
Condominium
Built in 2025
-- sqft lot
$806,000 Zestimate®
$271/sqft
$837/mo HOA
What's special
Westward pond viewsQuartz countersZoned hvacPorcelain tileVezeni stainless appliancesShaker cabinetry
- 111 days
- 101
- 4
Zillow last checked:
Listing updated:
Listed by:
The Starboard Group* 262-204-7343,
Berkshire Hathaway Starck Real Estate
Source: WIREX MLS,MLS#: 1972313 Originating MLS: Metro MLS
Facts & features
Interior
Bedrooms & bathrooms
- Bedrooms: 4
- Bathrooms: 4
- Full bathrooms: 3
- 1/2 bathrooms: 1
Bathroom
- Features: Tub Only, Ceramic Tile, Master Bedroom Bath: Tub/No Shower, Master Bedroom Bath: Walk-In Shower, Master Bedroom Bath, Shower Over Tub, Shower Stall, Stubbed For Bathroom on Lower
Heating
- Natural Gas, Forced Air
Appliances
- Included: Cooktop, Dishwasher, Disposal, Dryer, Microwave, Oven, Refrigerator, Washer
- Laundry: In Unit
Features
- High Speed Internet, Cathedral/vaulted ceiling, Walk-In Closet(s), Kitchen Island
- Flooring: Wood or Sim.Wood Floors
- Basement: 8'+ Ceiling,Full,Concrete,Sump Pump
Interior area
- Total structure area: 3,000
- Total interior livable area: 3,000 sqft
- Finished area above ground: 3,000
Video & virtual tour
Property
Parking
- Total spaces: 3
- Parking features: Attached, Garage Door Opener, 3 Car, Assigned, Surface
- Attached garage spaces: 3
Features
- Levels: Two,2 Story
- Stories: 2
- Exterior features: Private Entrance
- Has view: Yes
- View description: Water
- Has water view: Yes
- Water view: Water
- Waterfront features: Pond
Details
- Parcel number: JGN 5500035
- Zoning: Condo
Construction
Type & style
- Home type: Condo
- Property subtype: Condominium
- Attached to another structure: Yes
Materials
- Fiber Cement, Brick/Stone, Stone
Condition
- New Construction
- New construction: Yes
- Year built: 2025
Utilities & green energy
- Sewer: Public Sewer
- Water: Shared Well, Municipal Shared Well
- Utilities for property: Cable Available
Community & HOA
HOA
- Has HOA: Yes
- Amenities included: Clubhouse, Common Green Space, Pool, Outdoor Pool, Playground, Security, Whirlpool, Tennis Court(s), Trail(s)
- HOA fee: $837 monthly
Location
- Region: Lake Geneva
- Municipality: Geneva
Financial & listing details
- Price per square foot: $271/sqft
- Tax assessed value: $640,000
- Annual tax amount: $7,252
- Date on market: 7/23/2026
- Inclusions: Range; Refrigerator; Disposal; Dishwasher; Microwave; Washer; Dryer
- Exclusions: Staged And Owner Items.
Estimated market value
$806,000
$766,000 - $846,000
$4,649/mo
Price history
| Date | Event | Price |
|---|---|---|
| 7/23/2026 | Listed for sale | $814,000-1.2%$271/sqft |
Source:  WIREX MLS #1972313 Report a problem | ||
| 7/20/2023 | Listing removed | -- |
Source: WIREX MLS #1811729 Report a problem | ||
| 6/23/2023 | Listed for sale | $824,000-2.5%$275/sqft |
Source: WIREX MLS #1811729 Report a problem | ||
| 9/21/2022 | Listed for sale | $845,000$282/sqft |
Source: WIREX MLS #1811729 Report a problem | ||
Public tax history
| Year | Property taxes | Tax assessment |
|---|---|---|
| 2025 | $7,252 +141.4% | $640,000 +113.6% |
| 2024 | $3,004 | $299,600 |
| 2023 | -- | -- |
| 2022 | -- | -- |
| 2021 | -- | -- |
| 2020 | -- | -- |
| 2019 | -- | -- |
| 2018 | -- | -- |
| 2017 | -- | -- |
| 2016 | -- | -- |
| 2015 | -- | -- |
Find assessor info on the county website
Monthly payment
Est. payment
Payment breakdown
Explore the cost of this home by adjusting the details. Changes won't be saved.Climate risks
Neighborhood: 53147
Nearby schools
Schools provided by the listing agent
- Elementary: Jackson
- Middle: Elkhorn Area
- High: Elkhorn Area
- District: Elkhorn Area
Source: WIREX MLS. This data may not be complete. We recommend contacting the local school district to confirm school assignments for this home.
Similar homes
- $864,9004 bd4 ba3k sqft694 Eagleton Dr, Lake Geneva, WI 53147For Sale
 BHHS broker feed
- $864,9004 bd4 ba3k sqftGeneva National, Lake Geneva, WI 53147Active
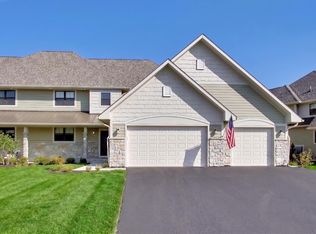 MLS ID #1973366, The Starboard Group*. WIREX MLS
- $864,9004 bd4 ba3k sqft699 Greenview Cir, Lake Geneva, WI 53147For SaleBHHS broker feed
- $864,9004 bd4 ba3k sqftGeneva National, Lake Geneva, WI 53147ActiveMLS ID #1973319, The Starboard Group*. WIREX MLS
