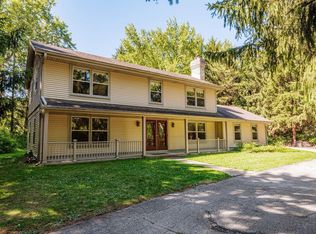
Lovely 4BR/2.5BA colonial conveniently located in Waukesha near shopping, restaurants, parks, and everyday amenities! Built in 1992 and set on a spacious 1/3-acre lot, this well-maintained home offers generous room sizes and large closets throughout. The inviting family room features a cozy natural fireplace, while the dining room showcases beautiful built-in cabinetry that adds charm and functionality. Gleaming hardwood floors on the main level have just been refinished, and fresh paint along with new carpet throughout give the home a crisp, updated feel. The spacious primary suite includes a walk-in closet and private bath. Main-floor laundry adds everyday convenience. Enjoy the oversized 3-car garage, private backyard patio, and finished lower-level rec room-perfect for entertaining!
Contingent
Price cut: $20K (7/14)
$549,000
2230 Stony Ridge DRIVE, Waukesha, WI 53189
4beds
2,895sqft
Single Family Residence
Built in 1992
0.3 Acres Lot
$549,500 Zestimate®
$190/sqft
$-- HOA
What's special
Generous room sizesMain-floor laundryInviting family roomWalk-in closetFresh paintLarge closets throughoutCozy natural fireplace
- 76 days |
- 400 |
- 22 |
Likely to sell faster than
Zillow last checked:
Listing updated:
Listed by:
Jennifer Pesicek info@cb-elite.com,
Coldwell Banker Elite
Source: WIREX MLS,MLS#: 1965564 Originating MLS: Metro MLS
Originating MLS: Metro MLSFacts & features
Interior
Bedrooms & bathrooms
- Bedrooms: 4
- Bathrooms: 3
- Full bathrooms: 2
- 1/2 bathrooms: 1
Primary bedroom
- Level: Upper
- Area: 208
- Dimensions: 16 x 13
Bedroom 2
- Level: Upper
- Area: 132
- Dimensions: 12 x 11
Bedroom 3
- Level: Upper
- Area: 110
- Dimensions: 11 x 10
Bedroom 4
- Level: Upper
- Area: 99
- Dimensions: 11 x 9
Bathroom
- Features: Tub Only, Master Bedroom Bath: Walk-In Shower, Master Bedroom Bath, Shower Stall
Dining room
- Level: Main
- Area: 120
- Dimensions: 12 x 10
Family room
- Level: Main
- Area: 234
- Dimensions: 18 x 13
Kitchen
- Level: Main
- Area: 315
- Dimensions: 21 x 15
Living room
- Level: Main
- Area: 208
- Dimensions: 16 x 13
Heating
- Natural Gas, Forced Air
Cooling
- Central Air
Appliances
- Included: Dishwasher, Dryer, Oven, Refrigerator, Washer, Water Softener
Features
- High Speed Internet, Pantry, Walk-In Closet(s)
- Flooring: Wood
- Basement: Block,Full,Partially Finished,Radon Mitigation System,Sump Pump
Interior area
- Total structure area: 2,895
- Total interior livable area: 2,895 sqft
- Finished area above ground: 2,334
- Finished area below ground: 561
Property
Parking
- Total spaces: 3
- Parking features: Garage Door Opener, Attached, 3 Car, 1 Space
- Attached garage spaces: 3
Features
- Levels: Two
- Stories: 2
- Patio & porch: Patio
Lot
- Size: 0.3 Acres
- Features: Sidewalks
Details
- Parcel number: WAKC1359291
- Zoning: RES
Construction
Type & style
- Home type: SingleFamily
- Architectural style: Colonial
- Property subtype: Single Family Residence
Materials
- Brick, Brick/Stone, Stucco/Slate, Vinyl Siding, Wood Siding
Condition
- 21+ Years
- New construction: No
- Year built: 1992
Utilities & green energy
- Sewer: Public Sewer
- Water: Public
- Utilities for property: Cable Available
Community & HOA
Location
- Region: Waukesha
- Municipality: Waukesha
Financial & listing details
- Price per square foot: $190/sqft
- Tax assessed value: $476,702
- Annual tax amount: $6,051
- Date on market: 6/4/2026
- Inclusions: Oven, Range Dishwasher, Microwave, Washer, Dryer, Water Softener - Owned
- Exclusions: Sellers Personal Property
Estimated market value
$549,500
$522,000 - $577,000
$3,244/mo
Price history
| Date | Event | Price |
|---|---|---|
| 7/28/2026 | Contingent | $549,000$190/sqft |
Source:  WIREX MLS #1965564 Report a problem WIREX MLS #1965564 Report a problem | ||
| 7/14/2026 | Price change | $549,000-3.5%$190/sqft |
Source: WIREX MLS #1965564 Report a problem | ||
| 6/4/2026 | Listed for sale | $569,000+190.8%$197/sqft |
Source: WIREX MLS #1965564 Report a problem | ||
| 4/14/1998 | Sold | $195,700+3%$68/sqft |
Source: Public Record Report a problem | ||
| 5/19/1997 | Sold | $190,000$66/sqft |
Source: Public Record Report a problem | ||
Public tax history
| Year | Property taxes | Tax assessment |
|---|---|---|
| 2024 | $6,732 +2.1% | $438,900 |
| 2023 | $6,596 +13% | $438,900 +49.5% |
| 2022 | $5,839 -2.9% | $293,500 |
| 2021 | $6,013 +4.7% | $293,500 |
| 2020 | $5,746 +2.6% | $293,500 |
| 2019 | $5,599 -4.1% | $293,500 +6% |
| 2018 | $5,840 +0.8% | $276,900 |
| 2017 | $5,791 +11.3% | $276,900 +8% |
| 2015 | $5,205 +1.1% | $256,400 +3% |
| 2014 | $5,146 -0.4% | $248,900 |
| 2013 | $5,168 +0.3% | $248,900 -2% |
| 2012 | $5,153 -2.7% | $254,000 -6% |
| 2010 | $5,298 | $270,200 |
| 2009 | -- | $270,200 -6.4% |
| 2008 | -- | $288,800 |
| 2006 | -- | $288,800 |
| 2005 | -- | $288,800 +25.2% |
| 2004 | -- | $230,600 |
| 2003 | -- | $230,600 |
| 2002 | -- | $230,600 +28.2% |
| 2001 | -- | $179,900 |
| 2000 | -- | $179,900 |
Find assessor info on the county website
Monthly payment
Est. payment
Payment breakdown
Explore the cost of this home by adjusting the details. Changes won't be saved.Climate risks
Neighborhood: 53189
Nearby schools
GreatSchools rating
- 6/10Prairie Elementary SchoolGrades: PK-5Distance: 0.9 mi
- 5/10Central Middle SchoolGrades: 6-8Distance: 2.7 mi
- 9/10West High SchoolGrades: 9-12Distance: 1 mi
Schools provided by the listing agent
- Elementary: Prairie
- Middle: Les Paul
- High: Waukesha West
- District: Waukesha
Source: WIREX MLS. This data may not be complete. We recommend contacting the local school district to confirm school assignments for this home.
- $509,4003 bd2 ba2.1k sqft1234 Woodview Dr, Waukesha, WI 53189Off Market
- $485,0005 bd4 ba2.4k sqft2226 Stony Ridge Dr, Waukesha, WI 53189Sold

- $567,0004 bd4 ba3k sqft2229 Stony Ridge Dr, Waukesha, WI 53189Sold

- $546,9003 bd2 ba2.5k sqft1222 Woodview Dr, Waukesha, WI 53189Off Market
- $760-- bd-- ba-- sqftWoodhill Way, City of waukesha, WI 53189Off Market
- $547,2004 bd2 ba2.3k sqft1235 Woodview Dr, Waukesha, WI 53189Off Market
- $509,2004 bd2 ba2k sqft2218 Stony Ridge Dr, Waukesha, WI 53189Off Market
- $541,3004 bd2 ba2.2k sqft2225 Stony Ridge Dr, Waukesha, WI 53189Off Market
A local agent can set up tours, give advice and negotiate with sellers.
A local lender can help you make sure your offer is ready when you are.
Similar homes
- $705,0004 bd4 ba3.5k sqftW248S6006 Deerfield CIRCLE, Waukesha, WI 53189Active
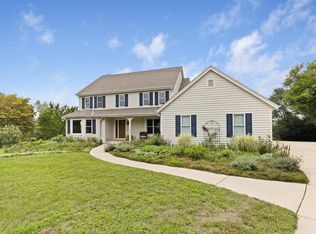 MLS ID #1976168, Danielle Dieringer. WIREX MLS
 - $580,0004 bd2 ba2.7k sqftN8W27232 Woodridge LANE, Waukesha, WI 53188Active
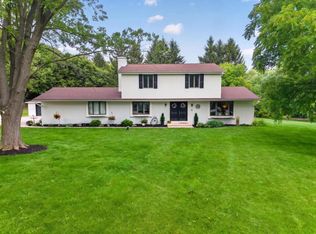 MLS ID #1975832, Paul Stevens. WIREX MLS
 - $525,0005 bd4 ba3.2k sqft2615 Faringdon COURT, Waukesha, WI 53188Active
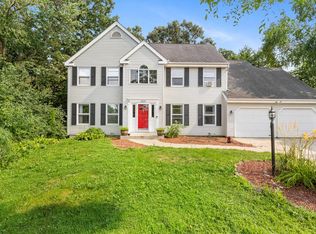 MLS ID #1976123, Carson Gallamore. WIREX MLS
 - $639,9004 bd3 ba2k sqftS67W24425 Skyline AVENUE, Waukesha, WI 53189Active
 MLS ID #1975619, Devine Team*. WIREX MLS
 - $479,0004 bd3 ba2.2k sqft1232 Cavalier DRIVE, Waukesha, WI 53186ActiveMLS ID #1975470, Dahlia and Co Realty Group*. WIREX MLS
- $735,0004 bd3 ba3.5k sqft1724 Moccasin TRAIL, Waukesha, WI 53189ActiveMLS ID #1974942, Alex Derenne. WIREX MLS
- $509,9003 bd3 ba2k sqft21840 Doneswood DRIVE, Waukesha, WI 53186ActiveMLS ID #1975641, Colleen Grams. WIREX MLS
- $539,9004 bd3 ba2.7k sqft5360 S 43rd STREET, Greenfield, WI 53220ActiveMLS ID #1976013, Dave Marek. WIREX MLS
- $595,0004 bd3 ba2.8k sqftN71W27107 Meadow Wood LANE, Lisbon, WI 53089ActiveMLS ID #1975907, Angela Eisenhut. WIREX MLS
- $560,0004 bd3 ba2.3k sqft26022 Windermere DRIVE, Wind Lake, WI 53185ActiveMLS ID #1973840, Kayden Mayotte. WIREX MLS
- $674,9004 bd4 ba3.3k sqft1809 Coldwater Creek DRIVE, Waukesha, WI 53188ActiveMLS ID #1974249, The Hupke Team*. WIREX MLS
- $549,9004 bd3 ba3.2k sqftN40W32786 Wildwood LANE, Nashotah, WI 53058ActiveMLS ID #1969273, Scott Heyerdahl. WIREX MLS
- $658,0004 bd3 ba2.8k sqft804 Lochtyn RIDGE, Wales, WI 53183ActiveMLS ID #1965558, Jennie Castillo. WIREX MLS
- $742,3004 bd3 ba3.4k sqftW290S2811 Carmarthen DRIVE, Waukesha, WI 53188ActiveMLS ID #1966914, Melissa Buttrum. WIREX MLS
- $524,9004 bd3 ba2.7k sqft13005 W Scarborough DRIVE, New Berlin, WI 53151ActiveMLS ID #1974594, Kristel Sikora. WIREX MLS
- $549,0005 bd3 ba2.3k sqft14390 W Wilbur DRIVE, New Berlin, WI 53151ActiveMLS ID #1964256, Jack Smith. WIREX MLS
- $525,0003 bd2 ba2.3k sqftW235N6482 Outer Circle DRIVE, Sussex, WI 53089ActiveMLS ID #1976196, Samuel Shepherd. WIREX MLS
- $649,0002 bd2 ba2.5k sqftS24W23112 Lookout DRIVE, Waukesha, WI 53186ActiveMLS ID #1971188, Christine Klaske. WIREX MLS
- $575,0004 bd3 ba2.1k sqft21300 Astolat DRIVE, Brookfield, WI 53045ActiveMLS ID #1974225, Jennifer Buzzell. WIREX MLS
- $559,9003 bd3 ba2.7k sqft548 Fox River Hills DRIVE, Waterford, WI 53185ActiveMLS ID #1973816, Amy Draskovich. WIREX MLS
