Over 2,100+ sq. ft. split-bedroom, open-concept raised ranch on approximately 3/4 Acre with beautifully landscaped yard and 2 garages! Attached 2.5-car garage plus an Awesome & Newer 26X32 Garage with 12 Ft height, 100amp Elec. & AC. The updated kitchen features a large center island, built-in planning desk, and stainless-steel appliances. Living Room with hardwood floors, built-in bookcase, and gas fireplace. Formal dining room offers a built-in buffet and patio doors to the deck. Private primary Suite w/ Full Bath, 3 additional bedrooms, and a Fantastic walk-out lower level has an Additional 800 Sq. Ft. Rec Room with 2nd gas fireplace, full bath, and laundry area complete this exceptional home in Low Taxed Village of Waukesha.
Active
$525,000
W227S2416 Morningside CIRCLE, Waukesha, WI 53186
4beds
2,956sqft
:
Get pre-qualifiedN/A
Single Family Residence
Built in 1963
0.79 Acres Lot
$528,500 Zestimate®
$178/sqft
$-- HOA
What's special
- 3 days |
- 448 |
- 24 |
Zillow last checked:
Listing updated:
Listed by:
Michael Martin 262-787-3040,
RE/MAX Lakeside-West
Source: WIREX MLS,MLS#: 1972458 Originating MLS: Metro MLS
Originating MLS: Metro MLSFacts & features
Interior
Bedrooms & bathrooms
- Bedrooms: 4
- Bathrooms: 3
- Full bathrooms: 3
- Main level bedrooms: 4
Primary bedroom
- Level: Main
- Area: 210
- Dimensions: 15 x 14
Bedroom 2
- Level: Main
- Area: 150
- Dimensions: 15 x 10
Bedroom 3
- Level: Main
- Area: 156
- Dimensions: 13 x 12
Bedroom 4
- Level: Main
- Area: 154
- Dimensions: 14 x 11
Bathroom
- Features: Shower on Lower, Tub Only, Ceramic Tile, Master Bedroom Bath: Tub/Shower Combo, Master Bedroom Bath, Shower Stall
Dining room
- Level: Main
- Area: 234
- Dimensions: 18 x 13
Kitchen
- Level: Main
- Area: 221
- Dimensions: 17 x 13
Living room
- Level: Main
- Area: 224
- Dimensions: 16 x 14
Heating
- Natural Gas, Forced Air
Cooling
- Central Air
Appliances
- Included: Dishwasher, Dryer, Microwave, Oven, Range, Refrigerator, Washer, Water Softener Rented
Features
- High Speed Internet, Kitchen Island
- Flooring: Wood
- Basement: Block,Finished,Full,Full Size Windows,Walk-Out Access,Exposed
Interior area
- Total structure area: 2,956
- Total interior livable area: 2,956 sqft
- Finished area above ground: 2,156
- Finished area below ground: 800
Property
Parking
- Total spaces: 5.5
- Parking features: Garage Door Opener, Attached, 4 Car
- Attached garage spaces: 5.5
Features
- Levels: One
- Stories: 1
- Patio & porch: Deck, Patio
Lot
- Size: 0.79 Acres
- Dimensions: 3/4 Acre
Details
- Parcel number: WAKT1342064
- Zoning: Res
Construction
Type & style
- Home type: SingleFamily
- Architectural style: Ranch
- Property subtype: Single Family Residence
Materials
- Vinyl Siding
Condition
- 21+ Years
- New construction: No
- Year built: 1963
Utilities & green energy
- Sewer: Septic Tank
- Water: Well
- Utilities for property: Cable Available
Community & HOA
Community
- Subdivision: Morningside Heights
Location
- Region: Waukesha
- Municipality: Waukesha
Financial & listing details
- Price per square foot: $178/sqft
- Tax assessed value: $406,100
- Annual tax amount: $3,223
- Date on market: 7/24/2026
- Inclusions: Refrigerator, Stove, Microwave, Dishwasher, Washer, Dryer, Blinds
- Exclusions: Car Lift, Air Compressor, Water Softener, Curtains
Estimated market value
$528,500
$502,000 - $555,000
$3,017/mo
Price history
| Date | Event | Price |
|---|---|---|
| 7/24/2026 | Listed for sale | $525,000+128.3%$178/sqft |
Source:  WIREX MLS #1972458 Report a problem WIREX MLS #1972458 Report a problem | ||
| 10/13/2003 | Sold | $230,000$78/sqft |
Source: Public Record Report a problem | ||
Public tax history
| Year | Property taxes | Tax assessment |
|---|---|---|
| 2024 | $2,854 +3.6% | $294,500 |
| 2023 | $2,756 +5.5% | $294,500 |
| 2022 | $2,613 -5.4% | $294,500 |
| 2021 | $2,763 -6.5% | $294,500 |
| 2020 | $2,956 +18.6% | $294,500 +44.4% |
| 2019 | $2,492 -10.1% | $203,900 |
| 2018 | $2,772 -3% | $203,900 |
| 2017 | $2,858 +12.7% | $203,900 |
| 2015 | $2,537 -1.3% | $203,900 |
| 2014 | $2,571 | $203,900 |
| 2013 | $2,571 | $203,900 |
| 2012 | -- | $203,900 -21.3% |
| 2010 | $3,384 | $259,100 |
| 2009 | -- | $259,100 |
| 2008 | -- | $259,100 |
| 2006 | -- | $259,100 |
| 2005 | -- | $259,100 +40.7% |
| 2004 | -- | $184,100 |
| 2003 | -- | $184,100 |
| 2002 | -- | $184,100 |
| 2001 | -- | $184,100 |
| 2000 | -- | $184,100 |
Find assessor info on the county website
Monthly payment
Est. payment
Payment breakdown
Explore the cost of this home by adjusting the details. Changes won't be saved.Climate risks
Neighborhood: 53186
Nearby schools
GreatSchools rating
- 4/10Hadfield Elementary SchoolGrades: PK-5Distance: 1 mi
- 4/10Horning Middle SchoolGrades: 6-8Distance: 1.9 mi
- 5/10South High SchoolGrades: 9-12Distance: 1.3 mi
Schools provided by the listing agent
- District: Waukesha
Source: WIREX MLS. This data may not be complete. We recommend contacting the local school district to confirm school assignments for this home.
- $444,1003 bd2 ba1.7k sqftW227S2392 Morningside Dr, Waukesha, WI 53186Off Market
- $453,8003 bd2 ba2.3k sqftW227S2448 Morningside Cir, Waukesha, WI 53186Off Market
- $485,9004 bd2 ba2.1k sqftS24W22739 Morningside Dr, Waukesha, WI 53186Off Market
- $459,8003 bd3 ba1.5k sqftW227S2368 Morningside Dr, Waukesha, WI 53186Off Market
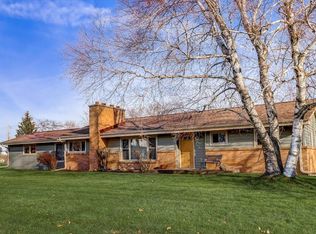
- $411,8003 bd1 ba1.4k sqftS24W22720 Morningside Dr, Waukesha, WI 53186Off Market
- $482,9003 bd2 ba2.7k sqftW227S2481 Morningside Cir, Waukesha, WI 53186Off Market
- $392,9004 bd2 ba1.8k sqftS24W22769 Morningside Dr, Waukesha, WI 53186Off Market
- $468,3003 bd2 ba2.5k sqftW227S2459 Morningside Cir, Waukesha, WI 53186Off Market
A local agent can set up tours, give advice and negotiate with sellers.
Similar homes
- $479,0004 bd3 ba2.2k sqft1232 Cavalier DRIVE, Waukesha, WI 53186Active
 MLS ID #1968503, Dahlia and Co Realty Group*. WIREX MLS
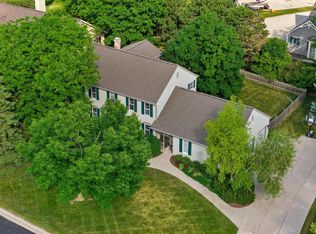
 - $649,9005 bd4 ba4.1k sqft990 S Springdale ROAD, Waukesha, WI 53186Active
 MLS ID #1972726, The Hupke Team*. WIREX MLS
 - $549,9004 bd2 ba1.9k sqftS67W13820 Hardwicke PLACE, Muskego, WI 53150Active
 MLS ID #1972816, Donna Schoessow. WIREX MLS
 - $559,9003 bd3 ba2.5k sqft575 Kenmar ROAD, Brookfield, WI 53005Active
 MLS ID #1972592, Karolina Malcore. WIREX MLS
 - $375,0003 bd2 ba1.5k sqft1016 Guthrie ROAD, Waukesha, WI 53186ActiveMLS ID #1970000, John Gscheidmeier. WIREX MLS
- $450,0003 bd3 ba2.2k sqftEndfield Estates Ii, Waukesha, WI 53186ActiveMLS ID #1971155, Pete Picciolo. WIREX MLS
- $449,9004 bd3 ba2.3k sqft1005 Dresser AVENUE, Waukesha, WI 53188ActiveMLS ID #1971719, Jamie Desjardin. WIREX MLS
- $519,0004 bd4 ba3.2k sqft2805 S 83rd STREET, West Allis, WI 53219ActiveMLS ID #1971920, Susan Dakins. WIREX MLS
- $579,9003 bd2 ba2.3k sqftW271N2641 Pear Tree LANE, Pewaukee, WI 53072ActiveMLS ID #1972815, Timothy Passafaro. WIREX MLS
- $440,0003 bd3 ba2k sqft2905 Cody COURT, Waukesha, WI 53188ActiveMLS ID #1972408, John Gscheidmeier. WIREX MLS
- $485,0004 bd3 ba2k sqftW154N8105 Elm LANE, Menomonee Falls, WI 53051ActiveMLS ID #1972524, Wendy Kaprelian. WIREX MLS
- $549,0005 bd3 ba2.3k sqft14390 W Wilbur DRIVE, New Berlin, WI 53151ActiveMLS ID #1964256, Jack Smith. WIREX MLS
- $549,9003 bd3 ba2.5k sqft9505 N Michael COURT, Milwaukee, WI 53224ActiveMLS ID #1973096, The Borowski Group*. WIREX MLS
- $524,9004 bd2 ba2.1k sqft8146 Stickney AVENUE, Wauwatosa, WI 53213ActiveMLS ID #1972715, Kimberly Johnson. WIREX MLS
- $599,0003 bd3 ba2.5k sqft9505 N Michael COURT #9493, Milwaukee, WI 53224ActiveMLS ID #1973097, The Borowski Group*. WIREX MLS
- $539,9004 bd3 ba2.2k sqft2789 N Mayfair COURT, Wauwatosa, WI 53222ActiveMLS ID #1971017, Michael Zollicoffer Jr. WIREX MLS
- $575,0004 bd2 ba2.2k sqft7620 W Drexel AVENUE, Franklin, WI 53132ActiveMLS ID #1971962, Sarah Oberbrunner. WIREX MLS
- $539,9003 bd2 ba2k sqftS94W23105 Meadow View LANE, Big Bend, WI 53103ActiveMLS ID #1968682, James Engstrand. WIREX MLS
- $499,0004 bd2 ba1.9k sqft632 Highland DRIVE, Colgate, WI 53017ActiveMLS ID #1967872, Connie Cummings. WIREX MLS
- $599,0006 bd4 ba3.7k sqft727 E Madison STREET, Oconomowoc, WI 53066ActiveMLS ID #1973465, Melissa Perry. WIREX MLS
