Updated 4BR, 3BA walk-out ranch on 1.5 wooded acres in desirable Richfield! Nestled on a quiet cul-de-sac, this move-in-ready home features a spacious living room with a natural fireplace, refreshed kitchen, updated bathrooms, and convenient main-floor laundry. The finished walk-out lower level offers a large rec room with bar, 4th bedroom, full bath, and a flex room ideal for an office, exercise room, or playroom. Enjoy the privacy of a wooded lot with plenty of space for relaxing and entertaining while remaining close to parks, shopping, dining, and commuter routes. A rare opportunity combining updates, space, and a beautiful setting!
Active
$649,900
1753 Whispering Woods COURT, Richfield, WI 53076
4beds
3,430sqft
:
Get pre-qualified$4,007/mo
Single Family Residence
Built in 1984
1.51 Acres Lot
$645,500 Zestimate®
$189/sqft
$-- HOA
What's special
Finished walk-out lower levelConvenient main-floor laundryNatural fireplaceRefreshed kitchenUpdated bathrooms
- 8 days |
- 1,506 |
- 101 |
Likely to sell faster than
Zillow last checked:
Listing updated:
Listed by:
Jennifer Kaiser 414-975-6243,
Century 21 Benefit Realty
Source: WIREX MLS,MLS#: 1973171 Originating MLS: Metro MLS
Originating MLS: Metro MLSFacts & features
Interior
Bedrooms & bathrooms
- Bedrooms: 4
- Bathrooms: 3
- Full bathrooms: 3
- Main level bedrooms: 3
Primary bedroom
- Level: Main
- Area: 182
- Dimensions: 14 x 13
Bedroom 2
- Level: Main
- Area: 144
- Dimensions: 12 x 12
Bedroom 3
- Level: Main
- Area: 110
- Dimensions: 11 x 10
Bedroom 4
- Level: Lower
- Area: 182
- Dimensions: 14 x 13
Bathroom
- Features: Shower on Lower, Tub Only, Master Bedroom Bath: Walk-In Shower, Shower Over Tub
Dining room
- Level: Main
- Area: 299
- Dimensions: 23 x 13
Family room
- Level: Main
- Area: 204
- Dimensions: 17 x 12
Kitchen
- Level: Main
- Area: 208
- Dimensions: 16 x 13
Living room
- Level: Main
- Area: 322
- Dimensions: 23 x 14
Heating
- Natural Gas, Forced Air
Cooling
- Central Air
Appliances
- Included: Dishwasher, Dryer, Microwave, Range, Refrigerator, Washer, Water Softener Rented
Features
- Windows: Skylight(s)
- Basement: Block,Finished,Full,Full Size Windows,Sump Pump,Exposed
Interior area
- Total structure area: 3,430
- Total interior livable area: 3,430 sqft
- Finished area above ground: 1,934
- Finished area below ground: 1,496
Property
Parking
- Total spaces: 2.5
- Parking features: Garage Door Opener, Attached, 2 Car
- Attached garage spaces: 2.5
Features
- Levels: One
- Stories: 1
- Patio & porch: Deck
Lot
- Size: 1.51 Acres
- Features: Wooded
Details
- Parcel number: V10 0220057
- Zoning: Res
Construction
Type & style
- Home type: SingleFamily
- Architectural style: Ranch
- Property subtype: Single Family Residence
Materials
- Brick, Brick/Stone, Stucco/Slate, Wood Siding
Condition
- 21+ Years
- New construction: No
- Year built: 1984
Utilities & green energy
- Sewer: Septic Tank
- Water: Well
- Utilities for property: Cable Available
Community & HOA
Location
- Region: Richfield
- Municipality: Richfield
Financial & listing details
- Price per square foot: $189/sqft
- Tax assessed value: $394,300
- Annual tax amount: $4,520
- Date on market: 7/24/2026
- Inclusions: Refrigerator, Stove, Microwave, Dishwasher, Washer, Dryer, Iron Curtain (Owned), Water Softener (Rented)
- Exclusions: Sellers Personal Property
Estimated market value
$645,500
$613,000 - $678,000
$2,671/mo
Price history
| Date | Event | Price |
|---|---|---|
| 7/24/2026 | Listed for sale | $649,900+75.7%$189/sqft |
Source:  WIREX MLS #1973171 Report a problem WIREX MLS #1973171 Report a problem | ||
| 3/7/2019 | Sold | $369,900$108/sqft |
Source: Public Record Report a problem | ||
| 1/8/2019 | Listed for sale | $369,900+2.8%$108/sqft |
Source: Emmer Real Estate Group #1618630 Report a problem | ||
| 10/10/2018 | Listing removed | $359,900$105/sqft |
Source: Keller WIlliams Realty - Milwaukee North Shore #1599452 Report a problem | ||
| 10/2/2018 | Listed for sale | $359,900$105/sqft |
Source: Keller WIlliams Realty - Milwaukee North Shore #1599452 Report a problem | ||
| 8/20/2018 | Pending sale | $359,900$105/sqft |
Source: Keller WIlliams Realty - Milwaukee North Shore #1599452 Report a problem | ||
| 8/8/2018 | Listed for sale | $359,900-0.2%$105/sqft |
Source: Keller Williams Realty-Milwaukee North Shore #1599452 Report a problem | ||
| 5/1/2018 | Sold | $360,500+3%$105/sqft |
Source: Public Record Report a problem | ||
| 4/17/2018 | Listed for sale | $349,900$102/sqft |
Source: Buyers Vantage #1569577 Report a problem | ||
| 4/17/2018 | Pending sale | $349,900$102/sqft |
Source: Buyers Vantage #1569577 Report a problem | ||
| 3/5/2018 | Listed for sale | $349,900$102/sqft |
Source: Buyers Vantage #1569577 Report a problem | ||
| 12/16/2017 | Listing removed | $349,900$102/sqft |
Source: Owner Report a problem | ||
| 11/4/2017 | Listed for sale | $349,900$102/sqft |
Source: Owner Report a problem | ||
Public tax history
| Year | Property taxes | Tax assessment |
|---|---|---|
| 2024 | $4,124 +5.6% | $394,300 |
| 2023 | $3,907 | $394,300 |
| 2022 | -- | $394,300 |
| 2021 | $3,973 -1% | $394,300 +16% |
| 2020 | $4,015 +2.9% | $340,000 |
| 2019 | $3,902 -5.6% | $340,000 |
| 2018 | $4,133 +14.2% | $340,000 |
| 2017 | $3,619 +6.4% | $340,000 +16.4% |
| 2016 | $3,401 -7.7% | $292,200 |
| 2015 | $3,684 -3.1% | $292,200 |
| 2014 | $3,801 -7.4% | $292,200 |
| 2013 | $4,106 -2.7% | $292,200 |
| 2012 | $4,219 -11.2% | $292,200 |
| 2011 | $4,750 -7.2% | $292,200 -8.1% |
| 2010 | $5,120 +4% | $317,900 +1.3% |
| 2009 | $4,925 +1.8% | $313,700 |
| 2008 | $4,836 +0.7% | $313,700 |
| 2007 | $4,804 +1.5% | $313,700 |
| 2006 | $4,731 +1.3% | $313,700 +24.1% |
| 2005 | $4,668 +0.4% | $252,800 |
| 2004 | $4,649 +8.8% | $252,800 |
| 2003 | $4,273 -2.5% | $252,800 +18.6% |
| 2002 | $4,384 +2.5% | $213,100 |
| 2001 | $4,279 +2.7% | $213,100 |
| 2000 | $4,168 +4.2% | $213,100 +9.7% |
| 1999 | $3,999 | $194,200 |
Find assessor info on the county website
Monthly payment
Est. payment
Payment breakdown
Explore the cost of this home by adjusting the details. Changes won't be saved.Climate risks
Neighborhood: 53076
Nearby schools
GreatSchools rating
- 10/10Friess Lake ElementaryGrades: PK-4Distance: 1.5 mi
- 10/10Richfield MiddleGrades: 5-8Distance: 2 mi
- 5/10Hartford High SchoolGrades: 9-12Distance: 8.8 mi
Schools provided by the listing agent
- Elementary: Friess Lake
- High: Hartford
Source: WIREX MLS. This data may not be complete. We recommend contacting the local school district to confirm school assignments for this home.
- $635,800-- bd-- ba-- sqft1783 Whispering Woods Ct, Richfield, WI 53076Off Market
- $559,9003 bd3 ba2.1k sqft1737 Whispering Woods Ct, Richfield, WI 53076Off Market
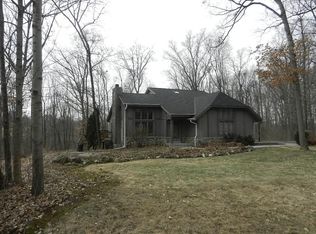
- $628,300-- bd-- ba-- sqft1744 Whispering Woods Ct, Richfield, WI 53076Off Market
- $644,8004 bd4 ba3.3k sqft1776 Whispering Woods Ct, Richfield, WI 53076Off Market
- $653,200-- bd-- ba-- sqft1760 Field Cliffe Dr, Richfield, WI 53076Off Market
- $619,700-- bd-- ba-- sqft1754 Field Cliffe Dr, Richfield, WI 53076Off Market
- $647,400-- bd-- ba-- sqft1787 Whispering Woods Ct, Richfield, WI 53076Off Market
- $641,0004 bd3 ba3.3k sqft1784 Whispering Woods Ct, Richfield, WI 53076Off Market
A local agent can set up tours, give advice and negotiate with sellers.
Similar homes
- $599,9003 bd2 ba2.7k sqftN132W17858 Rockfield ROAD, Germantown, WI 53022Active
 MLS ID #1973523, The Borowski Group*. WIREX MLS
 - $699,9004 bd3 ba2.5k sqft3041 Kettle Moraine ROAD, Hartford, WI 53027Active
 MLS ID #1971131, Sharon Tomlinson. WIREX MLS
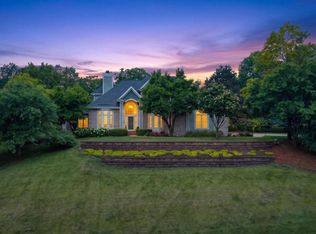
 - $849,9004 bd4 ba3.7k sqft1411 Windy Knoll DRIVE, Hubertus, WI 53033Active
 MLS ID #1969205, Gabriella Clemens. WIREX MLS
 - $639,0004 bd3 ba2.7k sqftW226N8041 Longview DRIVE, Sussex, WI 53089Active
 MLS ID #1971416, Eric Lewandowski. WIREX MLS
 - $659,0003 bd3 ba2.8k sqft2203 Napa TRAIL, Waukesha, WI 53188ActiveMLS ID #1973975, Andrew Smith. WIREX MLS
- $949,0005 bd4 ba3.6k sqftW220N11412 Amy Belle ROAD, Germantown, WI 53022ActiveMLS ID #1974058, The Borowski Group*. WIREX MLS
- $629,9004 bd3 ba2.5k sqftW159 Bartlain DRIVE, Ixonia, WI 53036ActiveMLS ID #1973078, Mike Herro. WIREX MLS
- $689,9004 bd3 ba2.1k sqftN11W31116 Bunker Hill TRAIL, Delafield, WI 53018ActiveMLS ID #1973402, Paul Liebe. WIREX MLS
- $599,9994 bd3 ba2.9k sqft2819 Killarney COURT, West Bend, WI 53095ActiveMLS ID #1971041, Kimberly Rummel. WIREX MLS
- $679,9004 bd3 ba3.5k sqftW231N7902 Martin COURT, Sussex, WI 53089ActiveMLS ID #1966646, Benjamin Gohlke. WIREX MLS
- $624,9003 bd3 ba3.2k sqftN171W20293 Northview DRIVE, Jackson, WI 53037ActiveMLS ID #1968555, Jennifer Konop. WIREX MLS
- $559,9003 bd4 ba2.4k sqftN115W19758 Shadow Wood Ct, Germantown, WI 53022For SaleMLS ID #50328425, Lexi J Tullberg. RANW as distributed by MLS GRID
- $624,9004 bd3 ba2.6k sqft18720 Abbey LANE, Brookfield, WI 53045ActiveMLS ID #1972315, Falk Ruvin Gallagher Team*. WIREX MLS
- $824,9005 bd4 ba3.4k sqftN93W24655 Bark ROAD, Colgate, WI 53017ActiveMLS ID #1970673, William Winser. WIREX MLS
- $689,9004 bd3 ba2.6k sqft1626 Devonshire DRIVE, Cedarburg, WI 53012ActiveMLS ID #1971003, Joseph Jewell. WIREX MLS
- $689,9003 bd3 ba2k sqftN1W31275 Hickory Hollow COURT, Delafield, WI 53018ActiveMLS ID #1973333, Thomas LaBrosse. WIREX MLS
- $629,9005 bd4 ba3.1k sqftW141N10538 Wooded Hills DRIVE, Germantown, WI 53022ActiveMLS ID #1969186, Sarah Tauer. WIREX MLS
- $735,0003 bd3 ba2.5k sqftN72W27741 Glacier PASS, Hartland, WI 53029ActiveMLS ID #1971768, Kasey Vander Wegen. WIREX MLS
- $674,9004 bd3 ba2.7k sqft304 Woodlands COURT, Hartland, WI 53029ActiveMLS ID #1971040, Kattie Ninkovic. WIREX MLS
- $649,0002 bd2 ba2.5k sqftS24W23112 Lookout DRIVE, Waukesha, WI 53186ActiveMLS ID #1971188, Christine Klaske. WIREX MLS
