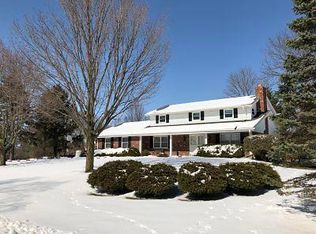
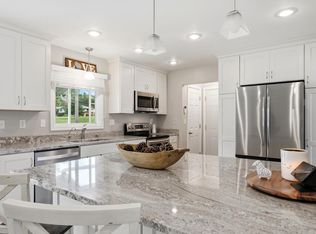
Classic colonial on a nice lot in Brookfield's Beverly Hills subdivision. The flexible floor plan allows the front rooms to serve as living room, dining room or home office. A large family room off of the updated kitchen is ideal for unwinding. The backyard lends itself to hosting summer bbq's. Upstairs the rooms are spacious and nicely sunlit. The primary suite includes an updated bathroom. Ideally located among top schools and convenient to Sendiks Town Center.
Pending
$624,900
18720 Abbey LANE, Brookfield, WI 53045
4beds
2,623sqft
Single Family Residence
Built in 1973
0.45 Acres Lot
$625,500 Zestimate®
$238/sqft
$-- HOA
What's special
- 60 days
- 79
- 0
Zillow last checked:
Listing updated:
Listed by:
Falk Ruvin Gallagher Team* 414-914-5300,
Keller Williams Milwaukee North Shore
Source: WIREX MLS,MLS#: 1972315 Originating MLS: Metro MLS
Originating MLS: Metro MLSFacts & features
Interior
Bedrooms & bathrooms
- Bedrooms: 4
- Bathrooms: 3
- Full bathrooms: 2
- 1/2 bathrooms: 1
Primary bedroom
- Level: Upper
- Area: 216
- Dimensions: 18 x 12
Bedroom 2
- Level: Upper
- Area: 144
- Dimensions: 12 x 12
Bedroom 3
- Level: Upper
- Area: 196
- Dimensions: 14 x 14
Bedroom 4
- Level: Upper
- Area: 150
- Dimensions: 15 x 10
Bathroom
- Features: Tub Only, Ceramic Tile, Master Bedroom Bath: Walk-In Shower, Master Bedroom Bath, Shower Over Tub
Dining room
- Level: Main
- Area: 156
- Dimensions: 13 x 12
Family room
- Level: Main
- Area: 486
- Dimensions: 27 x 18
Kitchen
- Level: Main
- Area: 108
- Dimensions: 12 x 9
Living room
- Level: Main
- Area: 260
- Dimensions: 20 x 13
Heating
- Natural Gas, Forced Air
Cooling
- Central Air
Appliances
- Included: Dishwasher, Disposal, Dryer, Microwave, Oven, Range, Refrigerator, Washer, Water Softener
Features
- High Speed Internet, Walk-In Closet(s)
- Basement: Block,Full,Radon Mitigation System,Sump Pump
Interior area
- Total structure area: 2,623
- Total interior livable area: 2,623 sqft
- Finished area above ground: 2,623
Property
Parking
- Total spaces: 2
- Parking features: Garage Door Opener, Attached, 2 Car, 1 Space
- Attached garage spaces: 2
Features
- Levels: Two
- Stories: 2
- Patio & porch: Deck
Lot
- Size: 0.45 Acres
Details
- Parcel number: BRC1042182
- Zoning: R3
Construction
Type & style
- Home type: SingleFamily
- Architectural style: Colonial
- Property subtype: Single Family Residence
Materials
- Aluminum Siding, Aluminum/Steel
Condition
- 21+ Years
- New construction: No
- Year built: 1973
Utilities & green energy
- Sewer: Public Sewer
- Water: Public
- Utilities for property: Cable Available
Community & HOA
Community
- Subdivision: Beverly Hills
Location
- Region: Brookfield
- Municipality: Brookfield
Financial & listing details
- Price per square foot: $238/sqft
- Tax assessed value: $545,700
- Annual tax amount: $5,913
- Date on market: 7/31/2026
- Inclusions: Kitchen Appliances, Microwave, Washer, Dryer, Light Fixtures, Window Treatments (Rods, Drapes, Hardware)
- Exclusions: Seller's And Stager's Personal Property, Audio-Visual Equipment
Estimated market value
$625,500
$594,000 - $657,000
$3,431/mo
Price history
| Date | Event | Price |
|---|---|---|
| 8/24/2026 | Pending sale | $624,900$238/sqft |
Source:  WIREX MLS #1972315 Report a problem WIREX MLS #1972315 Report a problem | ||
| 8/2/2026 | Contingent | $624,900$238/sqft |
Source: WIREX MLS #1972315 Report a problem | ||
| 7/31/2026 | Listed for sale | $624,900+45.3%$238/sqft |
Source: WIREX MLS #1972315 Report a problem | ||
| 9/22/2020 | Sold | $430,000+0%$164/sqft |
Source: Public Record Report a problem | ||
| 7/26/2020 | Listed for sale | $429,900+17.8%$164/sqft |
Source: First Weber Inc - Brookfield #1700916 Report a problem | ||
| 7/5/2017 | Sold | $365,000$139/sqft |
Source: Public Record Report a problem | ||
Public tax history
| Year | Property taxes | Tax assessment |
|---|---|---|
| 2024 | $5,745 -0.1% | $513,500 |
| 2023 | $5,748 -1.4% | $513,500 +26% |
| 2022 | $5,830 -5.6% | $407,400 |
| 2021 | $6,175 -1.8% | $407,400 +2.3% |
| 2020 | $6,287 +4.1% | $398,200 |
| 2019 | $6,040 -7.7% | $398,200 +9.6% |
| 2018 | $6,547 +8.4% | $363,300 +7.6% |
| 2017 | $6,039 +14.1% | $337,500 |
| 2015 | $5,291 -0.1% | $337,500 |
| 2014 | $5,298 -3.5% | $337,500 |
| 2013 | $5,488 | $337,500 |
| 2012 | -- | $337,500 |
| 2011 | -- | $337,500 |
| 2010 | $5,543 | $337,500 |
| 2009 | -- | $337,500 |
| 2008 | -- | $337,500 |
| 2006 | -- | $337,500 +34.9% |
| 2005 | -- | $250,200 |
| 2004 | -- | $250,200 |
| 2003 | -- | $250,200 |
| 2002 | -- | $250,200 +22.4% |
| 2001 | -- | $204,400 |
| 2000 | -- | $204,400 |
Find assessor info on the county website
Monthly payment
Est. payment
Payment breakdown
Explore the cost of this home by adjusting the details. Changes won't be saved.Climate risks
Neighborhood: 53045
Nearby schools
Schools provided by the listing agent
- Elementary: Burleigh
- Middle: Pilgrim Park
- High: Brookfield East
- District: Elmbrook
Source: WIREX MLS. This data may not be complete. We recommend contacting the local school district to confirm school assignments for this home.

Similar homes
- $559,9004 bd3 ba2.1k sqft14465 Lindsay DRIVE, Brookfield, WI 53005Active
 MLS ID #1980328, DiAnna Bernal. WIREX MLS
 - $565,0004 bd3 ba2.5k sqft16200 Tomahawk TRAIL, Brookfield, WI 53005Active
 MLS ID #1979471, William Lauer Group*. WIREX MLS
 - $629,9005 bd3 ba2.8k sqftW305N5280 Gail LANE, Hartland, WI 53029Active
 MLS ID #1981711, Erick Belus. WIREX MLS
 - $675,0003 bd3 ba2.4k sqftN48W25418 Aberdeen DRIVE, Pewaukee, WI 53072Active
 MLS ID #1980141, Sarah Toth. WIREX MLS
