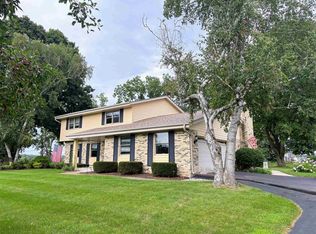
Escape to your own private sanctuary with this immpeccably maintained home, perfectly positioned on two sprawling, lush acres. Offering an ideal blend of peaceful country living and modern luxury, this home boasts broad open spaces, mature trees, and endless possibilities for outdoor enjoyment. Whether you are entertaining on the beautiful deck, gardening, or simply unwinding in the Gazebo, this property delivers total serenity without sacrificing convenience. Custom built Trustway home boasts chef's kitchen open to morning rm where you will enjoy daily meals while looking out onto private back yard. Lower level finished recreation room and third full bath. Tons of updates listed under documents tab. Located in the highly desirable city of Pewaukee School district!
Active
$765,000
N41W27751 Ishnala TRAIL, Pewaukee, WI 53072
3beds
3,147sqft
Single Family Residence
Built in 1992
2.1 Acres Lot
$742,700 Zestimate®
$243/sqft
$-- HOA
What's special
Two sprawling lush acresBroad open spacesUnwinding in the gazeboBeautiful deckMature trees
- 2 hours
- 178
- 14
Zillow last checked:
Listing updated:
Listed by:
The Martha Ford Team* 414-315-7914,
First Weber Inc - Delafield
Source: WIREX MLS,MLS#: 1979953 Originating MLS: Metro MLS
Originating MLS: Metro MLSFacts & features
Interior
Bedrooms & bathrooms
- Bedrooms: 3
- Bathrooms: 4
- Full bathrooms: 3
- 1/2 bathrooms: 1
Primary bedroom
- Level: Upper
- Area: 247
- Dimensions: 19 x 13
Bedroom 2
- Level: Upper
- Area: 144
- Dimensions: 12 x 12
Bedroom 3
- Level: Upper
- Area: 144
- Dimensions: 12 x 12
Bathroom
- Features: Shower on Lower, Stubbed For Bathroom on Lower, Tub Only, Ceramic Tile, Whirlpool, Master Bedroom Bath: Tub/No Shower, Master Bedroom Bath: Walk-In Shower, Master Bedroom Bath, Shower Over Tub, Shower Stall
Dining room
- Level: Main
- Area: 143
- Dimensions: 13 x 11
Family room
- Level: Main
- Area: 300
- Dimensions: 20 x 15
Kitchen
- Level: Main
- Area: 210
- Dimensions: 15 x 14
Living room
- Level: Main
- Area: 208
- Dimensions: 16 x 13
Office
- Level: Upper
- Area: 144
- Dimensions: 12 x 12
Heating
- Natural Gas, Forced Air, Zoned
Cooling
- Central Air
Appliances
- Included: Dishwasher, Dryer, Microwave, Oven, Range, Refrigerator, Washer, Water Softener
Features
- High Speed Internet, Pantry, Cathedral/vaulted ceiling, Walk-In Closet(s), Kitchen Island
- Flooring: Wood
- Windows: Skylight(s)
- Basement: 8'+ Ceiling,Finished,Full,Radon Mitigation System,Sump Pump
Interior area
- Total structure area: 3,047
- Total interior livable area: 3,147 sqft
- Finished area above ground: 2,547
- Finished area below ground: 600
Property
Parking
- Total spaces: 3
- Parking features: Garage Door Opener, Attached, 3 Car, 1 Space
- Attached garage spaces: 3
Features
- Levels: Two
- Stories: 2
- Patio & porch: Deck, Patio
- Exterior features: Sprinkler System
- Has spa: Yes
- Spa features: Bath
Lot
- Size: 2.1 Acres
Details
- Additional structures: Cabana/Gazebo, Garden Shed
- Parcel number: PWC 0887048
- Zoning: RES
Construction
Type & style
- Home type: SingleFamily
- Architectural style: Colonial,Contemporary
- Property subtype: Single Family Residence
Materials
- Brick, Brick/Stone, Wood Siding
Condition
- 21+ Years
- New construction: No
- Year built: 1992
Utilities & green energy
- Sewer: Septic Tank
- Water: Well
- Utilities for property: Cable Available
Community & HOA
Location
- Region: Pewaukee
- Municipality: Pewaukee
Financial & listing details
- Price per square foot: $243/sqft
- Tax assessed value: $575,200
- Annual tax amount: $5,489
- Date on market: 9/10/2026
- Inclusions: Washer, Dryer, Refrigerator, Stove/Oven, Dishwasher, Microwave, Central Vac, Radon System, Sprinkler System, Gazebo, Shed, Water Softener, Pool Table, Floor Plans, Attached Workbench
- Exclusions: Sellers Personal Property
Estimated market value
$742,700
$706,000 - $780,000
$5,082/mo
Price history
| Date | Event | Price |
|---|---|---|
| 9/10/2026 | Listed for sale | $765,000$243/sqft |
Source:  WIREX MLS #1979953 Report a problem WIREX MLS #1979953 Report a problem | ||
Public tax history
| Year | Property taxes | Tax assessment |
|---|---|---|
| 2024 | $5,069 +0.5% | $442,500 |
| 2023 | $5,042 -3.7% | $442,500 |
| 2022 | $5,233 +0.4% | $442,500 |
| 2021 | $5,211 -6.5% | $442,500 +17% |
| 2020 | $5,573 +2.7% | $378,200 |
| 2019 | $5,427 -11.9% | $378,200 |
| 2018 | $6,162 +0.7% | $378,200 |
| 2017 | $6,118 +14.8% | $378,200 +2.7% |
| 2015 | $5,329 -8.4% | $368,200 |
| 2014 | $5,820 | $368,200 |
| 2013 | $5,820 | $368,200 |
| 2012 | -- | $368,200 |
| 2010 | $6,328 | $368,200 -6.7% |
| 2009 | -- | $394,600 |
| 2008 | -- | $394,600 |
| 2006 | -- | $394,600 +20.3% |
| 2005 | -- | $328,000 |
| 2004 | -- | $328,000 |
| 2003 | -- | $328,000 +30.8% |
| 2002 | -- | $250,800 |
| 2001 | -- | $250,800 |
| 2000 | -- | $250,800 |
Find assessor info on the county website
Monthly payment
Est. payment
Payment breakdown
Explore the cost of this home by adjusting the details. Changes won't be saved.Climate risks
Neighborhood: 53072
Nearby schools
Schools provided by the listing agent
- Middle: Asa Clark
- High: Pewaukee
- District: Pewaukee
Source: WIREX MLS. This data may not be complete. We recommend contacting the local school district to confirm school assignments for this home.
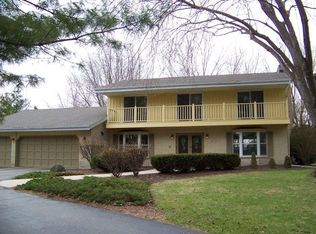
- $635,7004 bd2 ba2.8k sqftN41W27797 Ishnala Trl, Pewaukee, WI 53072Off Market
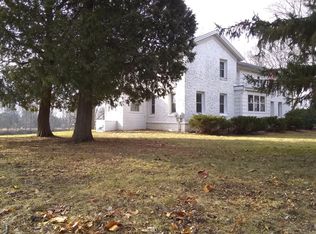
- $406,9003 bd1 ba1.8k sqftN40W27740 Glacier Rd, Pewaukee, WI 53072Off Market
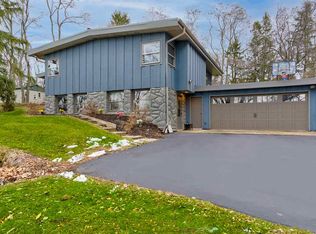
- $540,4003 bd2 ba2.6k sqftN40W27780 Glacier Rd, Pewaukee, WI 53072Off Market
- $668,100-- bd-- ba-- sqftN40W27714 Glacier Rd, Pewaukee, WI 53072Off Market
Similar homes
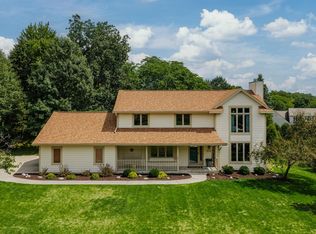
- $659,0004 bd4 ba3.1k sqftW237N3390 Five Fields ROAD, Pewaukee, WI 53072Active
 MLS ID #1976852, Jessica Dunn. WIREX MLS
 - $849,9004 bd3 ba3.5k sqftW273N2420 Arlington COURT, Pewaukee, WI 53072Active
 MLS ID #1977378, Preetinder Biring. WIREX MLS
 - $599,9004 bd3 ba2.8k sqftW275N4880 S Courtland Cir, Pewaukee, WI 53072For Sale
 MLS ID #2030932, Daniel Barnish. SCWMLS
 - $649,9004 bd3 ba2.8k sqft2944 Ridley ROAD, Hartland, WI 53029Active
 MLS ID #1979430, Larry Stanul. WIREX MLS
