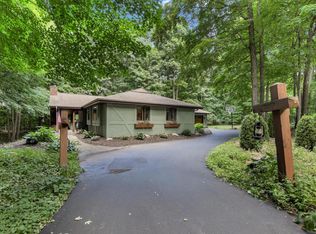
STUNNING, blooming perennials along stamped concrete path to this dream Cape. Great RM ft. Vaulted ceilings, pic ledge, NAT.FP w/sparkling brick/raised hearth surrounded by floor/ceiling window wall wrapped in green views of sun/shade blended yard-Coldwater Creek Park! KIT has counter lighting, breakfast bar, garden window, cabinet pantries&storage/functionality galore. 1stFL MBR/BA st. has trayed ceilings, W/I CL, ceramic W/I multi-head rainfall shower & dual vanity. Smart lights-Smart Things Platform. Ceramic foyer/Mudroom, Main FL LR. & expansive rear patio. NEW Roof, Furnace/AC-Gutters-2024. Window seats, knockdown finish, 6panel doors, ceiling fans. INCREDIBLE/Rec Room w/Wet Bar, Pool Table, 1/2BA. MUST SEE in truly desirable location! Watch the YouTube in videos section of listing :)
Active
$679,900
W231N7902 Martin COURT, Sussex, WI 53089
4beds
3,561sqft
:
Get pre-qualified$4,480/mo
Single Family Residence
Built in 2004
0.32 Acres Lot
$676,500 Zestimate®
$191/sqft
$-- HOA
What's special
Knockdown finishBreakfast barWindow seatsNew roofVaulted ceilingsCeiling fansExpansive rear patio
- 52 days |
- 1,506 |
- 53 |
Likely to sell faster than
Zillow last checked:
Listing updated:
Listed by:
Benjamin Gohlke 262-424-0144,
Realty Dynamics
Source: WIREX MLS,MLS#: 1966646 Originating MLS: Metro MLS
Originating MLS: Metro MLSFacts & features
Interior
Bedrooms & bathrooms
- Bedrooms: 4
- Bathrooms: 3
- Full bathrooms: 2
- 1/2 bathrooms: 2
- Main level bedrooms: 1
Primary bedroom
- Level: Main
- Area: 270
- Dimensions: 15 x 18
Bedroom 2
- Level: Upper
- Area: 180
- Dimensions: 15 x 12
Bedroom 3
- Level: Upper
- Area: 132
- Dimensions: 12 x 11
Bedroom 4
- Level: Upper
- Area: 288
- Dimensions: 12 x 24
Bathroom
- Features: Tub Only, Ceramic Tile, Master Bedroom Bath: Walk-In Shower, Master Bedroom Bath, Shower Over Tub
Dining room
- Level: Main
- Area: 132
- Dimensions: 11 x 12
Kitchen
- Level: Main
- Area: 132
- Dimensions: 12 x 11
Living room
- Level: Main
- Area: 324
- Dimensions: 18 x 18
Office
- Level: Main
- Area: 120
- Dimensions: 12 x 10
Heating
- Natural Gas, Forced Air
Cooling
- Central Air
Appliances
- Included: Dishwasher, Disposal, Dryer, Microwave, Oven, Range, Refrigerator, Washer
Features
- High Speed Internet, Pantry, Cathedral/vaulted ceiling, Walk-In Closet(s)
- Flooring: Wood
- Windows: Skylight(s)
- Basement: 8'+ Ceiling,Finished,Full,Concrete,Sump Pump
Interior area
- Total structure area: 3,561
- Total interior livable area: 3,561 sqft
Property
Parking
- Total spaces: 3
- Parking features: Garage Door Opener, Attached, 3 Car
- Attached garage spaces: 3
Features
- Levels: Two
- Stories: 2
- Patio & porch: Patio
Lot
- Size: 0.32 Acres
Details
- Parcel number: SUXV0197147
- Zoning: RES
Construction
Type & style
- Home type: SingleFamily
- Architectural style: Cape Cod
- Property subtype: Single Family Residence
Materials
- Brick, Brick/Stone, Stone, Wood Siding
Condition
- 21+ Years
- New construction: No
- Year built: 2004
Utilities & green energy
- Sewer: Public Sewer
- Water: Public
- Utilities for property: Cable Available
Community & HOA
Community
- Subdivision: Coldwater Creek
Location
- Region: Sussex
- Municipality: Sussex
Financial & listing details
- Price per square foot: $191/sqft
- Tax assessed value: $622,700
- Annual tax amount: $7,529
- Date on market: 6/10/2026
- Inclusions: Refrigerator, Dishwasher, Microwave, Oven/Range, Washer, Dryer
- Exclusions: Seller's Personal Property
Estimated market value
$676,500
$643,000 - $710,000
$3,880/mo
Price history
| Date | Event | Price |
|---|---|---|
| 6/10/2026 | Listed for sale | $679,900$191/sqft |
Source:  WIREX MLS #1966646 Report a problem WIREX MLS #1966646 Report a problem | ||
Public tax history
| Year | Property taxes | Tax assessment |
|---|---|---|
| 2024 | $7,354 +12.3% | $604,400 +15.1% |
| 2023 | $6,548 -0.3% | $525,300 +9.4% |
| 2022 | $6,565 +6.6% | $480,300 +8.1% |
| 2021 | $6,157 +1% | $444,500 +7.2% |
| 2020 | $6,094 -1.7% | $414,500 +2.2% |
| 2019 | $6,199 -10.8% | $405,500 +0.4% |
| 2018 | $6,951 +11.3% | $403,900 +8.9% |
| 2017 | $6,245 +9% | $371,000 +2.6% |
| 2015 | $5,729 +1.6% | $361,600 +1.1% |
| 2014 | $5,639 | $357,700 +6.3% |
| 2013 | $5,639 | $336,600 |
| 2012 | -- | $336,600 -1.1% |
| 2011 | -- | $340,300 +5.2% |
| 2010 | $5,409 | $323,400 -3.8% |
| 2009 | -- | $336,200 -2% |
| 2008 | -- | $343,000 +14.4% |
| 2006 | -- | $299,800 |
| 2005 | -- | $299,800 +5.6% |
| 2004 | -- | $283,900 |
Find assessor info on the county website
Monthly payment
Est. payment
Payment breakdown
Explore the cost of this home by adjusting the details. Changes won't be saved.Climate risks
Neighborhood: 53089
Nearby schools
GreatSchools rating
- 8/10Woodside Elementary SchoolGrades: K-4Distance: 0.7 mi
- 10/10Templeton Middle SchoolGrades: 7-8Distance: 2.4 mi
- 7/10Hamilton High SchoolGrades: 9-12Distance: 2.4 mi
Schools provided by the listing agent
- Elementary: Woodside
- Middle: Templeton
- High: Hamilton
- District: Hamilton
Source: WIREX MLS. This data may not be complete. We recommend contacting the local school district to confirm school assignments for this home.
- $620,9003 bd4 ba3.1k sqftW231N7888 Martin Ct, Sussex, WI 53089Off Market

- $653,900-- bd-- ba-- sqftW231N7916 Martin Ct, Sussex, WI 53089Off Market
- $665,100-- bd-- ba-- sqftW231N7876 Martin Ct, Sussex, WI 53089Off Market
- $700,900-- bd-- ba-- sqftW231N7946 Martin Ct, Sussex, WI 53089Off Market
- $572,8003 bd2 ba2k sqftW231N7936 Martin Ct, Sussex, WI 53089Off Market
- $620,0004 bd4 ba3.6k sqftW231N7895 Martin Ct, Sussex, WI 53089Sold
- $637,7003 bd3 ba3k sqftW231N7866 Martin Ct, Sussex, WI 53089Off Market
- $677,200-- bd-- ba-- sqftW231N7948 Martin Ct, Sussex, WI 53089Off Market
A local agent can set up tours, give advice and negotiate with sellers.
Similar homes
- $649,9004 bd3 ba3.4k sqft1753 Whispering Woods COURT, Richfield, WI 53076Active
 MLS ID #1973171, Jennifer Kaiser. WIREX MLS
 - $610,0003 bd3 ba1.9k sqftW218N9691 Happy Hollow LANE, Germantown, WI 53022Active
 MLS ID #1973027, Alex Derenne. WIREX MLS
 - $674,9004 bd3 ba2.7k sqft304 Woodlands COURT, Hartland, WI 53029Active
 MLS ID #1971040, Kattie Ninkovic. WIREX MLS
 - $699,9004 bd4 ba4.2k sqftN116W17834 Blackstone CIRCLE, Germantown, WI 53022Active
 MLS ID #1965652, Shawn Roth. WIREX MLS
 - $735,0003 bd3 ba2.5k sqftN72W27741 Glacier PASS, Hartland, WI 53029ActiveMLS ID #1971768, Kasey Vander Wegen. WIREX MLS
- $824,9005 bd4 ba3.4k sqftN93W24655 Bark ROAD, Colgate, WI 53017ActiveMLS ID #1970673, William Winser. WIREX MLS
- $949,0005 bd4 ba3.6k sqftW220N11412 Amy Belle ROAD, Germantown, WI 53022ActiveMLS ID #1974058, The Borowski Group*. WIREX MLS
- $649,9004 bd4 ba3.6k sqftW326N6575 Sylvian DRIVE, Hartland, WI 53029ActiveMLS ID #1963410, Liz Tobolt. WIREX MLS
- $649,9003 bd3 ba2.8k sqftW168N5039 Stonefield ROAD, Menomonee Falls, WI 53051ActiveMLS ID #1967911, Aaron Konop. WIREX MLS
- $599,9003 bd3 ba2.4k sqftN75W28050 Schmidt LANE, Hartland, WI 53029ActiveMLS ID #1972859, Pluster Filip Property Group*. WIREX MLS
- $629,9005 bd4 ba3.1k sqftW141N10538 Wooded Hills DRIVE, Germantown, WI 53022ActiveMLS ID #1969186, Sarah Tauer. WIREX MLS
- $799,9995 bd4 ba3.5k sqftW171N5517 Autumn View LANE, Menomonee Falls, WI 53051ActiveMLS ID #1973109, Rebecca Turley. WIREX MLS
- $824,9005 bd3 ba3.6k sqftW225N3524 Wethersfield ROAD, Pewaukee, WI 53072ActiveMLS ID #1970971, Nicholas Marlis. WIREX MLS
- $646,0004 bd3 ba3k sqft10929 W Hope AVENUE, Wauwatosa, WI 53222ActiveMLS ID #1967024, Steven Yurk. WIREX MLS
- $849,9004 bd4 ba3.7k sqft1411 Windy Knoll DRIVE, Hubertus, WI 53033ActiveMLS ID #1969205, Gabriella Clemens. WIREX MLS
- $649,0004 bd3 ba3.2k sqft2501 Marie CIRCLE, Waukesha, WI 53189ActiveMLS ID #1971160, Erin Rogosienski. WIREX MLS
- $699,9004 bd3 ba2.5k sqft3041 Kettle Moraine ROAD, Hartford, WI 53027ActiveMLS ID #1971131, Sharon Tomlinson. WIREX MLS
- $658,0004 bd3 ba2.8k sqft804 Lochtyn RIDGE, Wales, WI 53183ActiveMLS ID #1965558, Jennie Castillo. WIREX MLS
- $775,0004 bd4 ba4.1k sqftN16W29803 Brookstone CIRCLE, Pewaukee, WI 53072ActiveMLS ID #1973071, Deborah DeFere. WIREX MLS
- $649,9003 bd2 ba2.2k sqftW270N2568 Orchard LANE, Pewaukee, WI 53072ActiveMLS ID #1968255, Pat Bitterberg. WIREX MLS
