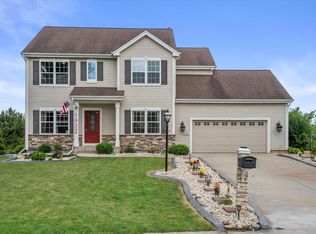
Wonderfully appealing home in sought after location nestled on a nice lot. Impressive light filled open concept home is designed for entertaining. Inviting 2-story foyer is flanked by den and living rooms and enjoy extra seating in the dining room. Cozy family room with stone fireplace and pond views. Kitchen offers plenty of cabinets, pantry, granite counters with counter seating. Sun kissed dinette has door to large patio. Mudroom offers extra storage. Spacious 2nd floor primary bedroom and bath with 2 sinks, soaking tub, shower. Laundry, 3 additional bedrooms and bath complete the 2nd floor. Amazing finished basement includes rec, theater, exercise rooms, bar, full bath. Three car garage plus enjoy the subdivision pool and clubhouse!
Active
Price cut: $55.1K (7/31)
$699,900
N116W17834 Blackstone CIRCLE, Germantown, WI 53022
4beds
4,290sqft
Single Family Residence
Built in 2012
0.37 Acres Lot
$691,100 Zestimate®
$163/sqft
$-- HOA
What's special
Three car garagePond viewsMudroom offers extra storageNice lotDoor to large patioSun kissed dinette
- 78 days |
- 1,070 |
- 41 |
Zillow last checked:
Listing updated:
Listed by:
Shawn Roth PropertyInfo@shorewest.com,
Shorewest Realtors, Inc.
Source: WIREX MLS,MLS#: 1965652 Originating MLS: Metro MLS
Originating MLS: Metro MLSFacts & features
Interior
Bedrooms & bathrooms
- Bedrooms: 4
- Bathrooms: 4
- Full bathrooms: 3
- 1/2 bathrooms: 1
Primary bedroom
- Level: Upper
- Area: 156
- Dimensions: 12 x 13
Bedroom 2
- Level: Upper
- Area: 132
- Dimensions: 11 x 12
Bedroom 3
- Level: Upper
- Area: 121
- Dimensions: 11 x 11
Bedroom 4
- Level: Upper
- Area: 150
- Dimensions: 10 x 15
Bathroom
- Features: Shower on Lower, Tub Only, Ceramic Tile, Master Bedroom Bath: Tub/No Shower, Master Bedroom Bath: Walk-In Shower, Master Bedroom Bath, Shower Stall
Dining room
- Level: Main
- Area: 156
- Dimensions: 12 x 13
Family room
- Level: Main
- Area: 378
- Dimensions: 18 x 21
Kitchen
- Level: Main
- Area: 132
- Dimensions: 11 x 12
Living room
- Level: Main
- Area: 156
- Dimensions: 12 x 13
Office
- Level: Main
- Area: 121
- Dimensions: 11 x 11
Heating
- Natural Gas, Forced Air, Zoned
Cooling
- Central Air
Appliances
- Included: Dishwasher, Disposal, Dryer, Microwave, Other, Range, Refrigerator, Washer, Water Softener
Features
- High Speed Internet, Pantry, Walk-In Closet(s), Wet Bar
- Basement: Finished,Full,Concrete,Sump Pump
Interior area
- Total structure area: 4,290
- Total interior livable area: 4,290 sqft
Video & virtual tour
Property
Parking
- Total spaces: 3
- Parking features: Garage Door Opener, Attached, 3 Car
- Attached garage spaces: 3
Features
- Levels: Two
- Stories: 2
- Patio & porch: Patio
- Exterior features: Sprinkler System
- Has view: Yes
- View description: Water
- Has water view: Yes
- Water view: Water
Lot
- Size: 0.37 Acres
Details
- Parcel number: GTNV 211028
- Zoning: RES
Construction
Type & style
- Home type: SingleFamily
- Architectural style: Contemporary
- Property subtype: Single Family Residence
Materials
- Fiber Cement, Stone, Brick/Stone
Condition
- 11-20 Years
- New construction: No
- Year built: 2012
Utilities & green energy
- Sewer: Public Sewer
- Water: Public
- Utilities for property: Cable Available
Community & HOA
Community
- Subdivision: The Glen Blackstone Creek
Location
- Region: Germantown
- Municipality: Germantown
Financial & listing details
- Price per square foot: $163/sqft
- Tax assessed value: $611,000
- Annual tax amount: $8,840
- Date on market: 6/4/2026
- Inclusions: Stove, Microwave, Dishwasher, Refrigerator, Washer, Dryer, Water Softener, Fr Tv & Mount, Pbr Tv & Mount, Ll Workout Room Tv & Mount, Tv Behind Ll Bar & Rec Room, Ll Projector & Screen, Refrigerator & Dishwasher In Bar, Outdoor Grill, Egg Smoker, Basketball Hoop, Irrigation System
Estimated market value
$691,100
$657,000 - $726,000
$4,628/mo
Price history
| Date | Event | Price |
|---|---|---|
| 7/31/2026 | Price change | $699,900-7.3%$163/sqft |
Source:  WIREX MLS #1965652 Report a problem WIREX MLS #1965652 Report a problem | ||
| 6/13/2026 | Price change | $755,000-5%$176/sqft |
Source: WIREX MLS #1965652 Report a problem | ||
| 6/4/2026 | Listed for sale | $795,000+115.4%$185/sqft |
Source: WIREX MLS #1965652 Report a problem | ||
| 3/18/2013 | Sold | $369,000$86/sqft |
Source: Public Record Report a problem | ||
Public tax history
| Year | Property taxes | Tax assessment |
|---|---|---|
| 2025 | $8,840 +3.1% | $611,000 |
| 2024 | $8,574 -5.3% | $611,000 +20.8% |
| 2023 | $9,050 +8.4% | $506,000 |
| 2022 | $8,350 +4% | $506,000 |
| 2021 | $8,025 -7.7% | $506,000 |
| 2020 | $8,692 +15.7% | $506,000 +9.5% |
| 2019 | $7,516 +17.2% | $462,000 +21.1% |
| 2018 | $6,413 +5.5% | $381,400 |
| 2017 | $6,081 +0.7% | $381,400 |
| 2016 | $6,038 -7.3% | $381,400 +3.4% |
| 2015 | $6,513 -13.4% | $369,000 |
| 2014 | $7,518 +79.2% | $369,000 +44.4% |
| 2013 | $4,196 | $255,500 |
Find assessor info on the county website
Monthly payment
Est. payment
Payment breakdown
Explore the cost of this home by adjusting the details. Changes won't be saved.Climate risks
Neighborhood: 53022
Nearby schools
GreatSchools rating
- 10/10Rockfield Elementary SchoolGrades: PK-5Distance: 1.9 mi
- 7/10Kennedy Middle SchoolGrades: 6-8Distance: 1.2 mi
- 9/10Germantown High SchoolGrades: 9-12Distance: 0.3 mi
Schools provided by the listing agent
- Elementary: Rockfield
- Middle: Kennedy
- High: Germantown
- District: Germantown
Source: WIREX MLS. This data may not be complete. We recommend contacting the local school district to confirm school assignments for this home.
- $609,300-- bd-- ba-- sqftN116W17818 Blackstone Cir, Germantown, WI 53022Off Market
- $665,700-- bd-- ba-- sqftW177N11655 Prestwick Ct, Germantown, WI 53022Off Market
- $633,800-- bd-- ba-- sqftN116W17841 Blackstone Cir, Germantown, WI 53022Off Market
- $663,700-- bd-- ba-- sqftN116W17817 Blackstone Cir, Germantown, WI 53022Off Market
- $641,100-- bd-- ba-- sqftW179N11554 Blackstone Cir, Germantown, WI 53022Off Market
- $488,800-- bd-- ba-- sqftN116W17879 Blackstone Cir, Germantown, WI 53022Off Market
- $480,900-- bd-- ba-- sqftW179N11405 Island View Ct, Germantown, WI 53022Off Market
- $483,700-- bd-- ba-- sqftN116W17877 Blackstone Cir, Germantown, WI 53022Off Market
A local agent can set up tours, give advice and negotiate with sellers.
A local lender can help you make sure your offer is ready when you are.
Similar homes
- $629,9005 bd4 ba3.1k sqftW141N10538 Wooded Hills DRIVE, Germantown, WI 53022Active
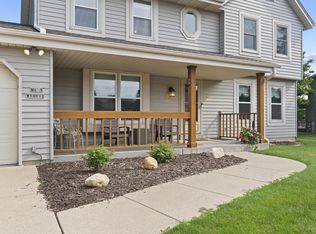
 MLS ID #1969186, Sarah Tauer. WIREX MLS
 - $589,9006 bd4 ba3.6k sqftN116W15004 Brownstone COURT #N116W15006, Germantown, WI 53022Active
 MLS ID #1975753, Catherine Corrao. WIREX MLS
 - $524,9003 bd3 ba2.2k sqftN103W16612 Country COURT, Germantown, WI 53022Active
 MLS ID #1974956, Enlighten Realty Group*. WIREX MLS
 - $990,0004 bd3 ba2.8k sqftW209N11385 Reger COURT, Germantown, WI 53022Active
 MLS ID #1971956, Royce Fortier. WIREX MLS
 - $634,9004 bd3 ba3.5k sqft2305 Rustic Woods COURT, Waukesha, WI 53188ActiveMLS ID #1977033, Joanne Ketsios. WIREX MLS
- $699,9005 bd4 ba3.6k sqft2945 Santa Maria DRIVE, Brookfield, WI 53005ActiveMLS ID #1972278, Sherry Larson. WIREX MLS
- $710,0004 bd3 ba3.1k sqftW71N428 Mulberry AVENUE, Cedarburg, WI 53012ActiveMLS ID #1975358, Sarita Deshpande. WIREX MLS
- $749,9004 bd4 ba3.2k sqftN60W13839 Weyerhaven DRIVE, Menomonee Falls, WI 53051ActiveMLS ID #1974692, Joseph Jewell. WIREX MLS
- $799,9005 bd4 ba3.4k sqftN93W24655 Bark ROAD, Colgate, WI 53017ActiveMLS ID #1970673, William Winser. WIREX MLS
- $675,0004 bd4 ba3.1k sqftN53W27805 Bantry ROAD, Lisbon, WI 53089ActiveMLS ID #1971048, Amiee Melero. WIREX MLS
- $849,0004 bd4 ba3.4k sqft8211 W Highlander DRIVE, Mequon, WI 53097ActiveMLS ID #1973563, Falk Ruvin Gallagher Team*. WIREX MLS
- $725,0004 bd4 ba2.5k sqft717 St Johns DRIVE, Delafield, WI 53018ActiveMLS ID #1976576, Claire Zastrow. WIREX MLS
- $625,0004 bd4 ba2.6k sqftN65W14482 Redwood DRIVE, Menomonee Falls, WI 53051ActiveMLS ID #1974747, Rodolfo Garcia-Garcia. WIREX MLS
- $750,0004 bd3 ba4.1k sqft9439 N Broadmoor ROAD, Bayside, WI 53217ActiveMLS ID #1973208, Lisa Kleyman. WIREX MLS
- $775,0003 bd4 ba3.2k sqft227 Hunters CROSSING N N, Slinger, WI 53086ActiveMLS ID #1976333, Amanda Est. WIREX MLS
- $649,9004 bd4 ba3.6k sqftW326N6575 Sylvian DRIVE, Hartland, WI 53029ActiveMLS ID #1963410, Liz Tobolt. WIREX MLS
- $682,5004 bd3 ba2.6k sqft1626 Devonshire DRIVE, Cedarburg, WI 53012ActiveMLS ID #1971003, Joseph Jewell. WIREX MLS
- $599,9003 bd3 ba3.2k sqftN171W20293 Northview DRIVE, Jackson, WI 53037ActiveMLS ID #1968555, Jennifer Konop. WIREX MLS
- $674,9004 bd4 ba3.3k sqft1809 Coldwater Creek DRIVE, Waukesha, WI 53188ActiveMLS ID #1974249, The Hupke Team*. WIREX MLS
- $924,9004 bd3 ba3.4k sqftW162N7406 Tamarack TRAIL, Menomonee Falls, WI 53051ActiveMLS ID #1974912, Daniel Burgeson. WIREX MLS
