
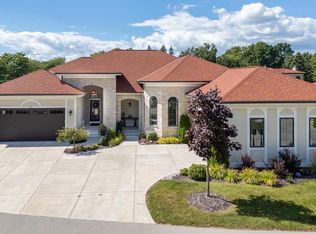
Distinctive. Refined. Inviting. This Italian villa-style condo brings European character and comfortable living together just steps from Silver Lake. Custom finishes and thoughtfully selected details create a sophisticated aesthetic that feels both elevated and welcoming. The open-concept main level features hardwood floors, a beautifully tiled fireplace, granite kitchen countertops and a light-filled sunroom overlooking the private courtyard. A spacious primary suite offers a luxurious place to unwind. The finished lower level extends the home's living space with a family room, kitchenette, bedroom and full bath, ideal for guests and entertaining. Near the Lake Country Recreational Trail, dining, shopping and downtown Oconomowoc. A rare opportunity in a truly distinctive setting.
Active
$975,000
1611 Vico PASS #22, Oconomowoc, WI 53066
4beds
3,215sqft
Condominium
Built in 2023
-- sqft lot
$968,200 Zestimate®
$303/sqft
$400/mo HOA
What's special
Sophisticated aestheticThoughtfully selected detailsFamily roomOpen-concept main levelBeautifully tiled fireplaceCustom finishesHardwood floors
- 40 days
- 313
- 10
Zillow last checked:
Listing updated:
Listed by:
Bianca Reddick 262-599-8980,
Keller Williams Realty-Milwaukee Southwest
Source: WIREX MLS,MLS#: 1980800 Originating MLS: Metro MLS
Originating MLS: Metro MLSFacts & features
Interior
Bedrooms & bathrooms
- Bedrooms: 4
- Bathrooms: 3
- Full bathrooms: 3
- Main level bedrooms: 3
Primary bedroom
- Level: Main
- Area: 192
- Dimensions: 16 x 12
Bedroom 2
- Level: Main
- Area: 96
- Dimensions: 12 x 8
Bedroom 3
- Level: Main
- Area: 156
- Dimensions: 12 x 13
Bedroom 4
- Level: Lower
- Area: 156
- Dimensions: 12 x 13
Bathroom
- Features: Tub Only, Ceramic Tile, Master Bedroom Bath: Walk-In Shower, Master Bedroom Bath, Shower Over Tub, Stubbed For Bathroom on Lower
Dining room
- Level: Main
- Area: 150
- Dimensions: 15 x 10
Kitchen
- Level: Main
- Area: 180
- Dimensions: 15 x 12
Living room
- Level: Main
- Area: 273
- Dimensions: 21 x 13
Heating
- Electric, Natural Gas, Forced Air
Cooling
- Central Air
Appliances
- Included: Dishwasher, Disposal, Dryer, Microwave, Oven, Range, Refrigerator, Washer, Water Filtration Own, Water Softener
- Laundry: In Unit
Features
- High Speed Internet, Walk-In Closet(s), Kitchen Island
- Flooring: Wood or Sim.Wood Floors
- Basement: 8'+ Ceiling,Full,Full Size Windows,Concrete
Interior area
- Total structure area: 3,215
- Total interior livable area: 3,215 sqft
- Finished area above ground: 1,920
- Finished area below ground: 1,295
Property
Parking
- Total spaces: 3
- Parking features: Attached, Garage Door Opener, 3 Car
- Attached garage spaces: 3
Features
- Levels: One,1 Story
- Stories: 1
- Patio & porch: Patio/Porch
- Exterior features: Private Entrance
Details
- Parcel number: OCOC0612997025
- Zoning: RES
Construction
Type & style
- Home type: Condo
- Property subtype: Condominium
- Attached to another structure: Yes
Materials
- Fiber Cement, Brick/Stone, Stone, Wood Siding
Condition
- New Construction
- New construction: Yes
- Year built: 2023
Utilities & green energy
- Sewer: Public Sewer
- Water: Public
- Utilities for property: Cable Available
Community & HOA
HOA
- Has HOA: Yes
- HOA fee: $400 monthly
Location
- Region: Oconomowoc
- Municipality: Oconomowoc
Financial & listing details
- Price per square foot: $303/sqft
- Annual tax amount: $8,570
- Date on market: 9/16/2026
- Inclusions: Oven/Range; Refrigerator; Disposal; Dishwasher; Microwave; Washer; Dryer; Water Softener And Ro System Owned; Weber Gas Grill
- Exclusions: Seller's Personal Property
Estimated market value
$968,200
$920,000 - $1.02M
$4,337/mo
Price history
| Date | Event | Price |
|---|---|---|
| 9/16/2026 | Listed for sale | $975,000+29.2%$303/sqft |
Source:  WIREX MLS #1980800 Report a problem WIREX MLS #1980800 Report a problem | ||
| 5/31/2023 | Sold | $754,713+26.9%$235/sqft |
Source: WIREX MLS #1720499 Report a problem | ||
| 7/20/2021 | Pending sale | $594,900+2.6%$185/sqft |
Source: WIREX MLS #1720499 Report a problem | ||
| 6/30/2021 | Listing removed | -- |
Source:  Metro MLS Report a problem Metro MLS Report a problem | ||
| 4/5/2021 | Price change | $579,900+2.7%$180/sqft |
Source: Metro MLS #1720499 Report a problem | ||
| 1/4/2021 | Price change | $564,900+2.7%$176/sqft |
Source: Kings Way Realty, LLC #1720499 Report a problem | ||
| 12/3/2020 | Listed for sale | $549,900$171/sqft |
Source: Kings Way Realty, LLC #1720499 Report a problem | ||
Public tax history
Tax history is unavailable.
Monthly payment
Est. payment
Payment breakdown
Explore the cost of this home by adjusting the details. Changes won't be saved.Climate risks
Neighborhood: 53066
Nearby schools
Schools provided by the listing agent
- High: Oconomowoc
- District: Oconomowoc Area
Source: WIREX MLS. This data may not be complete. We recommend contacting the local school district to confirm school assignments for this home.
Similar homes
- $749,9003 bd3 ba3k sqftVillage Crossing, Oconomowoc, WI 53066Active
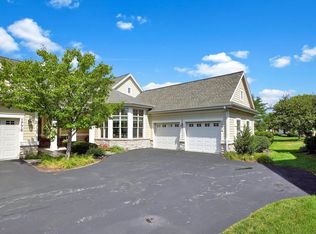 MLS ID #1978766, Paul Liebe. WIREX MLS
 - $749,9003 bd3 ba2.2k sqft1391 Bluestem TRAIL, Oconomowoc, WI 53066Active
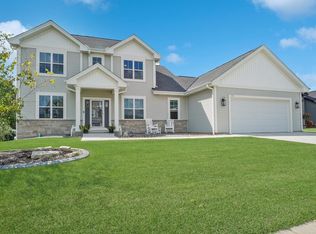 MLS ID #1978599, Joseph Jewell. WIREX MLS
 - from $550,1004 bd3 ba2.1k sqftThe Hudson Plan, Olde Highlander, Oconomowoc, WI 53066New Construction
 Harbor Homes
 - $649,0004 bd4 ba2.6k sqft121 Saeger AVENUE, Oconomowoc, WI 53066Active
 MLS ID #1979473, Jennifer Pesicek. WIREX MLS
