Welcome home to this spacious and beautifully maintained 3-4 BR, 3BA Ranch in the Hamilton School District. Let the foyer invite you into an expansive LR featuring high ceilings, stone gas fireplace, creating a comfortable atmosphere. The kitchen offers ample cabinet space, countertops, includes appliances. Spacious dining area that flows into the 4-season room surrounded by windows, is perfect for relaxing or entertaining w/access to the patio & landscaped yard. The main level features a lg primary suite with WIC & BA, 2 additional rooms, full BA & laundry room. The LL offers more living space w/rec room, lg 4th BR with WIC & BA plus plenty of storage. Other features include, new roof (12/24), 2.5-car garage, near Sussex Village Park, walking/bike Trail, & steps from Woodside Elementary.
Contingent
$469,900
W236N7179 Meadow LANE, Sussex, WI 53089
3beds
2,576sqft
Single Family Residence
Built in 1992
0.46 Acres Lot
$481,200 Zestimate®
$182/sqft
$-- HOA
What's special
High ceilingsLandscaped yardPlenty of storage
- 29 days |
- 1,966 |
- 120 |
Likely to sell faster than
Zillow last checked:
Listing updated:
Listed by:
Bob Sefiddashti PropertyInfo@shorewest.com,
Shorewest Realtors, Inc.
Source: WIREX MLS,MLS#: 1973151 Originating MLS: Metro MLS
Originating MLS: Metro MLSFacts & features
Interior
Bedrooms & bathrooms
- Bedrooms: 3
- Bathrooms: 3
- Full bathrooms: 3
- Main level bedrooms: 2
Primary bedroom
- Level: Main
- Area: 180
- Dimensions: 15 x 12
Bedroom 2
- Level: Main
- Area: 132
- Dimensions: 12 x 11
Bedroom 3
- Level: Lower
- Area: 195
- Dimensions: 15 x 13
Bathroom
- Features: Shower on Lower, Tub Only, Ceramic Tile, Master Bedroom Bath: Walk-In Shower, Master Bedroom Bath, Shower Over Tub, Shower Stall
Dining room
- Level: Main
- Area: 165
- Dimensions: 15 x 11
Kitchen
- Level: Main
- Area: 165
- Dimensions: 15 x 11
Living room
- Level: Main
- Area: 285
- Dimensions: 19 x 15
Office
- Level: Main
- Area: 132
- Dimensions: 12 x 11
Heating
- Electric, Natural Gas, Forced Air, Wall Furnace
Cooling
- Central Air
Appliances
- Included: Dishwasher, Disposal, Dryer, Freezer, Microwave, Other, Oven, Range, Refrigerator, Washer, Water Softener
Features
- Walk-In Closet(s)
- Windows: Skylight(s)
- Basement: Block,Full,Partially Finished,Sump Pump
Interior area
- Total structure area: 2,576
- Total interior livable area: 2,576 sqft
- Finished area above ground: 2,122
- Finished area below ground: 454
Video & virtual tour
Property
Parking
- Total spaces: 2.5
- Parking features: Garage Door Opener, Attached, 2 Car, 1 Space
- Attached garage spaces: 2.5
Features
- Levels: One
- Stories: 1
- Patio & porch: Patio
Lot
- Size: 0.46 Acres
Details
- Additional structures: Garden Shed
- Parcel number: SUXV0234196
- Zoning: RES
Construction
Type & style
- Home type: SingleFamily
- Architectural style: Ranch
- Property subtype: Single Family Residence
Materials
- Aluminum Siding, Aluminum/Steel, Aluminum Trim, Vinyl Siding
Condition
- 21+ Years
- New construction: No
- Year built: 1992
Utilities & green energy
- Sewer: Public Sewer
- Water: Public
- Utilities for property: Cable Available
Community & HOA
Location
- Region: Sussex
- Municipality: Sussex
Financial & listing details
- Price per square foot: $182/sqft
- Tax assessed value: $445,100
- Annual tax amount: $5,231
- Date on market: 7/24/2026
- Inclusions: Refrigerator, Oven/Range, Dishwasher, Washer/Dryer, Microwave, Refrigerator In Garage, Freezer/Refrigerator In Basement, Dehumidifier, All Shelves In The Lower Level, All Lawncare Equipment, Shelves/Storage Cabinet In The Shed.
- Exclusions: Seller's Personal Property
Estimated market value
$481,200
$457,000 - $505,000
$3,416/mo
Price history
| Date | Event | Price |
|---|---|---|
| 8/6/2026 | Contingent | $469,900$182/sqft |
Source:  WIREX MLS #1973151 Report a problem WIREX MLS #1973151 Report a problem | ||
| 7/24/2026 | Listed for sale | $469,900$182/sqft |
Source: WIREX MLS #1973151 Report a problem | ||
Public tax history
| Year | Property taxes | Tax assessment |
|---|---|---|
| 2024 | $5,232 +1.8% | $432,000 +4.2% |
| 2023 | $5,142 +8.5% | $414,500 +17.7% |
| 2022 | $4,738 +8% | $352,100 +9.3% |
| 2021 | $4,385 +0.2% | $322,000 +6.8% |
| 2020 | $4,376 +1.8% | $301,500 +5.4% |
| 2019 | $4,300 -9.2% | $286,000 +3.9% |
| 2018 | $4,736 +3.3% | $275,200 +1.1% |
| 2017 | $4,583 +9.8% | $272,300 +3% |
| 2015 | $4,174 +0.8% | $264,300 +4.1% |
| 2014 | $4,141 | $253,900 +1.6% |
| 2013 | $4,141 | $249,900 -1.3% |
| 2012 | -- | $253,100 -5.3% |
| 2011 | -- | $267,400 -2.4% |
| 2010 | $4,577 | $273,900 -2.8% |
| 2009 | -- | $281,700 |
| 2008 | -- | $281,700 +18.3% |
| 2006 | -- | $238,100 |
| 2005 | -- | $238,100 |
| 2004 | -- | $238,100 +40.8% |
| 2003 | -- | $169,100 |
| 2002 | -- | $169,100 |
| 2001 | -- | $169,100 |
| 2000 | -- | $169,100 |
Find assessor info on the county website
Monthly payment
Est. payment
Payment breakdown
Explore the cost of this home by adjusting the details. Changes won't be saved.Climate risks
Neighborhood: 53089
Nearby schools
GreatSchools rating
- 8/10Woodside Elementary SchoolGrades: K-4Distance: 0.4 mi
- 10/10Templeton Middle SchoolGrades: 7-8Distance: 1.9 mi
- 7/10Hamilton High SchoolGrades: 9-12Distance: 2 mi
Schools provided by the listing agent
- Elementary: Woodside
- Middle: Templeton
- High: Hamilton
- District: Hamilton
Source: WIREX MLS. This data may not be complete. We recommend contacting the local school district to confirm school assignments for this home.
- $498,7003 bd2 ba1.7k sqftN71W23636 Homestead Rd, Sussex, WI 53089Off Market
- $364,2002 bd1 ba1.5k sqftN71W23699 Good Hope Rd, Sussex, WI 53089Off Market
- $532,3003 bd3 ba2.4k sqftW236N7143 Meadow Ln, Sussex, WI 53089Off Market

- $506,2003 bd2 ba2k sqftW236N7141 Meadow Ln, Sussex, WI 53089Off Market
- $489,9003 bd3 ba1.8k sqftN71W23721 Good Hope Rd, Sussex, WI 53089For Sale
- $562,5003 bd3 ba2k sqftW236N7148 Meadow Ln, Sussex, WI 53089Off Market
- $498,7003 bd2 ba1.7k sqftN71W23616 Homestead Rd, Sussex, WI 53089Off Market
- $522,8003 bd2 ba1.9k sqftW237N7135 Meadow Ln, Sussex, WI 53089Off Market
A local agent can set up tours, give advice and negotiate with sellers.
Similar homes
- $525,0003 bd2 ba2.3k sqftW235N6482 Outer Circle DRIVE, Sussex, WI 53089Active
 MLS ID #1976196, Samuel Shepherd. WIREX MLS
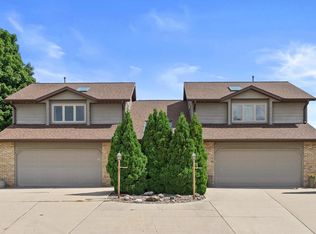
 - $384,9003 bd3 ba1.7k sqftHoney Locust Condominium, Sussex, WI 53089Active
 MLS ID #1977126, Mind Right R Group*. WIREX MLS
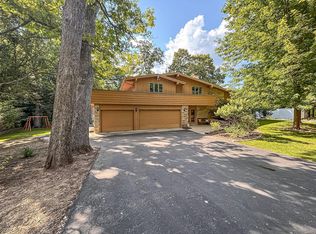
 - $599,0004 bd2 ba2.4k sqftW267N7141 White Oak DRIVE, Sussex, WI 53089Active
 MLS ID #1974994, The Italiano Team*. WIREX MLS
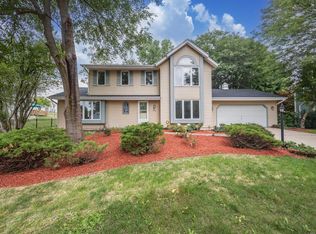
 - $499,9003 bd3 ba2k sqft21840 Doneswood DRIVE, Waukesha, WI 53186Active
 MLS ID #1975641, Colleen Grams. WIREX MLS
 - $480,0004 bd3 ba2k sqftW154N8105 Elm LANE, Menomonee Falls, WI 53051ActiveMLS ID #1972524, Wendy Kaprelian. WIREX MLS
- $469,0003 bd2 ba2k sqft9201 W County Line ROAD, Milwaukee, WI 53224ActiveMLS ID #1975904, Denis Campbell. WIREX MLS
- $479,0004 bd3 ba2.2k sqft1232 Cavalier DRIVE, Waukesha, WI 53186ActiveMLS ID #1975470, Dahlia and Co Realty Group*. WIREX MLS
- $489,0004 bd2 ba1.9k sqft632 Highland DRIVE, Colgate, WI 53017ActiveMLS ID #1967872, Connie Cummings. WIREX MLS
- $524,9003 bd3 ba2.2k sqftN103W16612 Country COURT, Germantown, WI 53022ActiveMLS ID #1974956, Enlighten Realty Group*. WIREX MLS
- $625,0003 bd3 ba3.2k sqftW307N7172 Club COURT, Hartland, WI 53029ActiveMLS ID #1962576, Paul Liebe. WIREX MLS
- $499,9004 bd2 ba1.9k sqft4380 N 143rd STREET, Brookfield, WI 53005ActiveMLS ID #1973831, Alexandra Leitermann. WIREX MLS
- $465,0004 bd3 ba2.3k sqft2751 N 118th STREET, Wauwatosa, WI 53222ActiveMLS ID #1974506, Stacey Pintar. WIREX MLS
- $379,9003 bd2 ba1.5k sqft9014 W Dallas STREET, Milwaukee, WI 53224ActiveMLS ID #1977226, Heather Gierl. WIREX MLS
- $675,0004 bd4 ba3.1k sqftN53W27805 Bantry ROAD, Lisbon, WI 53089ActiveMLS ID #1971048, Amiee Melero. WIREX MLS
- $369,9004 bd2 ba1.9k sqftIvy Estates, Sussex, WI 53089ActiveMLS ID #1968419, Aaron Konop. WIREX MLS
- $649,9003 bd4 ba2.7k sqft2135 Michelle DRIVE, Brookfield, WI 53045ActiveMLS ID #1977174, Lien Team Real Estate Group*. WIREX MLS
- $489,0003 bd2 ba1.6k sqftN645 North AVENUE, Oconomowoc, WI 53066ActiveMLS ID #1976426, Melissa Dooley. WIREX MLS
- $459,9003 bd2 ba1.9k sqft1330 Christopher COURT, Oconomowoc, WI 53066ActiveMLS ID #1965381, Lance Nowak. WIREX MLS
- $489,9003 bd3 ba2.5k sqft5377 S 48th STREET, Greenfield, WI 53220ActiveMLS ID #1975736, Nicole Vasic. WIREX MLS
- $450,0003 bd2 ba1.8k sqft15100 W Glendale DRIVE, New Berlin, WI 53151ActiveMLS ID #1975946, Joanne Schaefer-Roberson. WIREX MLS
