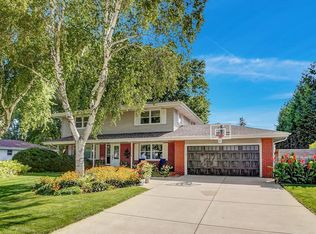
Welcome to this impeccably maintained original-owner ranch nestled within the coveted Park View Place neighborhood. Nearly 2,000 square feet of refined living space unfolds across this thoughtfully designed residence featuring 3-bedrooms and an inviting wood-burning fireplace anchoring the spacious living room. The kitchen showcases elegant oak cabinetry complemented by sophisticated Corian countertops while a reverse osmosis water system ensures quality. A convenient bonus family room enhances everyday living and the enchanting screened porch overlooks a breathtakingly private backyard on nearly half an acre. Recent updates include a 2-year-old roof, newer appliances and a 2-car attached garage with updated flooring. Close to Lily Road Park. Photos are Digitally Altered.
Contingent
Price cut: $9.9K (8/26)
$450,000
1330 Christopher COURT, Oconomowoc, WI 53066
3beds
1,928sqft
Single Family Residence
Built in 1968
0.43 Acres Lot
$464,500 Zestimate®
$233/sqft
$-- HOA
What's special
Reverse osmosis water systemConvenient bonus family roomSophisticated corian countertopsElegant oak cabinetryEnchanting screened porch
- 131 days
- 174
- 1
Zillow last checked:
Listing updated:
Listed by:
Lance Nowak 414-690-1040,
Victory Realty Elite
Source: WIREX MLS,MLS#: 1965381 Originating MLS: Metro MLS
Originating MLS: Metro MLSFacts & features
Interior
Bedrooms & bathrooms
- Bedrooms: 3
- Bathrooms: 2
- Full bathrooms: 1
- 1/2 bathrooms: 1
- Main level bedrooms: 3
Primary bedroom
- Level: Main
- Area: 168
- Dimensions: 12 x 14
Bedroom 2
- Level: Main
- Area: 168
- Dimensions: 12 x 14
Bedroom 3
- Level: Main
- Area: 132
- Dimensions: 11 x 12
Dining room
- Level: Main
- Area: 196
- Dimensions: 14 x 14
Family room
- Level: Main
- Area: 252
- Dimensions: 18 x 14
Kitchen
- Level: Main
- Area: 308
- Dimensions: 22 x 14
Living room
- Level: Main
- Area: 288
- Dimensions: 18 x 16
Heating
- Natural Gas, Forced Air
Cooling
- Central Air
Appliances
- Included: Dishwasher, Dryer, Microwave, Oven, Range, Refrigerator, Washer
Features
- Basement: Full
Interior area
- Total structure area: 1,928
- Total interior livable area: 1,928 sqft
Video & virtual tour
Property
Parking
- Total spaces: 2.5
- Parking features: Attached, 2 Car
- Attached garage spaces: 2.5
Features
- Levels: One
- Stories: 1
Lot
- Size: 0.43 Acres
Details
- Parcel number: OCOC0541003
- Zoning: RES
Construction
Type & style
- Home type: SingleFamily
- Architectural style: Ranch
- Property subtype: Single Family Residence
Materials
- Brick, Brick/Stone
Condition
- 21+ Years
- New construction: No
- Year built: 1968
Utilities & green energy
- Sewer: Public Sewer
- Water: Public
Community & HOA
Community
- Subdivision: Park View Place
Location
- Region: Oconomowoc
- Municipality: Oconomowoc
Financial & listing details
- Price per square foot: $233/sqft
- Tax assessed value: $503,700
- Annual tax amount: $5,736
- Date on market: 6/7/2026
Estimated market value
$464,500
$441,000 - $488,000
$3,090/mo
Price history
| Date | Event | Price |
|---|---|---|
| 8/29/2026 | Contingent | $450,000$233/sqft |
Source:  WIREX MLS #1965381 Report a problem WIREX MLS #1965381 Report a problem | ||
| 8/26/2026 | Price change | $450,000-2.2%$233/sqft |
Source: WIREX MLS #1965381 Report a problem | ||
| 8/12/2026 | Price change | $459,900-2.1%$239/sqft |
Source: WIREX MLS #1965381 Report a problem | ||
| 8/1/2026 | Price change | $469,900-2.1%$244/sqft |
Source: WIREX MLS #1965381 Report a problem | ||
| 7/25/2026 | Listed for sale | $479,900$249/sqft |
Source: WIREX MLS #1965381 Report a problem | ||
| 7/14/2026 | Contingent | $479,900$249/sqft |
Source: WIREX MLS #1965381 Report a problem | ||
| 7/2/2026 | Price change | $479,900-4%$249/sqft |
Source: WIREX MLS #1965381 Report a problem | ||
| 6/23/2026 | Price change | $499,900-13%$259/sqft |
Source: WIREX MLS #1965381 Report a problem | ||
| 6/15/2026 | Price change | $574,900-4.2%$298/sqft |
Source: WIREX MLS #1965381 Report a problem | ||
| 6/7/2026 | Listed for sale | $599,900$311/sqft |
Source: WIREX MLS #1965381 Report a problem | ||
Public tax history
| Year | Property taxes | Tax assessment |
|---|---|---|
| 2024 | $5,392 -4.6% | $503,700 |
| 2023 | $5,650 -6.1% | $503,700 +11.4% |
| 2022 | $6,020 +14.5% | $452,100 +12.9% |
| 2021 | $5,258 +19% | $400,300 +51.2% |
| 2020 | $4,418 +3.1% | $264,800 |
| 2019 | $4,287 -11.7% | $264,800 |
| 2018 | $4,853 +1.3% | $264,800 |
| 2017 | $4,793 +11.6% | $264,800 |
| 2015 | $4,294 -5.4% | $264,800 |
| 2014 | $4,540 | $264,800 -7% |
| 2013 | $4,540 | $284,600 |
| 2012 | -- | $284,600 |
| 2011 | -- | $284,600 |
| 2010 | $4,707 | $284,600 |
| 2009 | -- | $284,600 |
| 2008 | -- | $284,600 +23.5% |
| 2006 | -- | $230,500 |
| 2005 | -- | $230,500 +1.5% |
| 2004 | -- | $227,200 |
| 2003 | -- | $227,200 +49.6% |
| 2002 | -- | $151,900 |
| 2001 | -- | $151,900 |
| 2000 | -- | $151,900 |
Find assessor info on the county website
Monthly payment
Est. payment
Payment breakdown
Explore the cost of this home by adjusting the details. Changes won't be saved.Climate risks
Neighborhood: 53066
Nearby schools
Schools provided by the listing agent
- High: Oconomowoc
- District: Oconomowoc Area
Source: WIREX MLS. This data may not be complete. We recommend contacting the local school district to confirm school assignments for this home.
- $462,1003 bd2 ba1.3k sqft1318 Christopher Ct, Oconomowoc, WI 53066Off Market

- $496,1004 bd1 ba1.7k sqft701 Lake Bluff Dr, Oconomowoc, WI 53066Off Market
- $453,7005 bd2 ba2k sqft1327 Christopher Ct, Oconomowoc, WI 53066Off Market
- $472,9004 bd2 ba1.7k sqft1315 Christopher Ct, Oconomowoc, WI 53066Off Market

Similar homes
- $449,9003 bd2 ba2.1k sqft668 Tulip COURT, Oconomowoc, WI 53066Active
 MLS ID #1980826, Paul Liebe. WIREX MLS
 - $469,9004 bd2 ba2.1k sqft1115 Saratoga PARKWAY, Oconomowoc, WI 53066Active
 MLS ID #1983729, Kevin Koski. WIREX MLS
 - $424,9003 bd2 ba1.6k sqftN70W39060 Foster DRIVE, Oconomowoc, WI 53066Active
 MLS ID #1976947, Thomas Zernia. WIREX MLS
 - $539,9005 bd3 ba2.6k sqft1205 Blue Dahlia ROAD, Oconomowoc, WI 53066Active
 MLS ID #1977960, Paul Liebe. WIREX MLS
