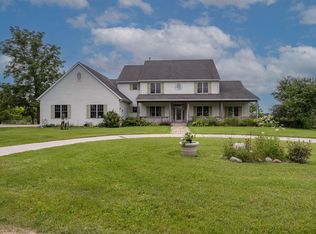
Private country setting on just under 5 acres. Located conveniently between Oconomowoc and Hartford. You will enjoy the views of nature from your large front porch or your back yard deck. Hardwood floors with in floor heat throughout. The basement floor is heated as well. Plenty of light fills the living room and separate dining area. Eat-in kitchen includes all appliances. Large 2 car detached garage and a garden shed for additional storage. New roof for the house and garage in 2024. The possibilities for this country property are endless. Some photos have been virtually enhanced.
Sold
$516,500
N1193 County Road O, Rubicon, WI 53078
3beds
1,536sqft
Single Family Residence
Built in 1995
4.46 Acres Lot
$491,500 Zestimate®
$336/sqft
$2,075 Estimated rent
Home value
$491,500
$467,000 - $516,000
$2,075/mo
Zestimate® history
Owner options
List your home for rent
$2,075/mo
Rent Zestimate®
Find your next renter with Zillow Rental Manager. Plus, with online applications, you can quickly screen prospective tenants – for free.
$2,075/mo
Rent Zestimate®
Refinance and save
$3,533/mo
Est. payment
Refinancing to a lower rate could help reduce your monthly payments and save thousands over the life of the loan.
$3,533/mo
Est. payment
Explore your selling options
Work with a Zillow partner agent
Leverage their expertise and Zillow's premium Showcase listings to get your home seen by more buyers.
Get startedList with your own agent
Get your home in front of millions of buyers by listing it on Zillow.
Learn how to do itSell it yourself
Take full control of how buyers see your home on Zillow by listing For Sale by Owner (FSBO).
List your homeWhat's special
Separate dining area
Zillow last checked:
Listing updated:
Listed by:
Matt L Sachse Office:920-923-6000,
Klapperich Real Estate, Inc.
Bought with:
Non-Member Account
RANW Non-Member Account
Source: RANW as distributed by MLS GRID,MLS#: 50328652
Facts & features
Interior
Bedrooms & bathrooms
- Bedrooms: 3
- Bathrooms: 2
- Full bathrooms: 2
Bedroom 1
- Level: Main
- Dimensions: 14x12
Bedroom 2
- Level: Main
- Dimensions: 12x11
Bedroom 3
- Level: Main
- Dimensions: 12x11
Dining room
- Level: Main
- Dimensions: 13x10
Kitchen
- Level: Main
- Dimensions: 19x15
Living room
- Level: Main
- Dimensions: 18x16
Heating
- In Floor Heat, Zoned
Cooling
- Wall Unit(s)
Appliances
- Included: Dishwasher, Range, Refrigerator, Washer, Water Softener Owned
Features
- At Least 1 Bathtub, High Speed Internet, Kitchen Island, Pantry, Split Bedroom, Vaulted Ceiling(s), Walk-In Closet(s), Walk-in Shower
- Flooring: Wood/Simulated Wood Fl
- Basement: 8Ft+ Ceiling,Full,Sump Pump
- Has fireplace: No
- Fireplace features: None
Interior area
- Total interior livable area: 1,536 sqft
- Finished area above ground: 1,536
- Finished area below ground: 0
Property
Parking
- Total spaces: 2
- Parking features: Detached
- Garage spaces: 2
Accessibility
- Accessibility features: 1st Floor Bedroom, 1st Floor Full Bath, Hall Width 36 Inches or More, Level Drive, Level Lot, Low Pile Or No Carpeting
Features
- Patio & porch: Deck
Lot
- Size: 4.46 Acres
- Dimensions: 294x660
- Features: Horses Allowed
Details
- Parcel number: 00209172421007
- Zoning: Residential
- Special conditions: Arms Length
- Horses can be raised: Yes
Construction
Type & style
- Home type: SingleFamily
- Property subtype: Single Family Residence
Materials
- Shake Siding
- Foundation: Block
Condition
- New construction: No
- Year built: 1995
Utilities & green energy
- Sewer: Conventional Septic
- Water: Well
Community & HOA
Location
- Region: Rubicon
Financial & listing details
- Price per square foot: $336/sqft
- Tax assessed value: $109,500
- Annual tax amount: $4,636
- Date on market: 7/7/2026
- Inclusions: Stove, Refrigerator, Dishwasher, Washer, Dryer, LP Tank
- Exclusions: Seller's personal property
Price history
| Date | Event | Price |
|---|---|---|
| 8/17/2026 | Sold | $516,500+3.3%$336/sqft |
Source: RANW as distributed by MLS GRID #50328652 Report a problem | ||
| 8/17/2026 | Pending sale | $499,900$325/sqft |
Source: RANW as distributed by MLS GRID #50328652 Report a problem | ||
| 7/16/2026 | Contingent | $499,900$325/sqft |
Source:  WIREX MLS #50328652 Report a problem WIREX MLS #50328652 Report a problem | ||
| 7/7/2026 | Listed for sale | $499,900$325/sqft |
Source: WIREX MLS #50328652 Report a problem | ||
Public tax history
| Year | Property taxes | Tax assessment |
|---|---|---|
| 2024 | $4,030 +5.7% | $395,800 +73.2% |
| 2023 | $3,811 -3.9% | $228,500 |
| 2022 | $3,968 +2.6% | $228,500 |
| 2021 | $3,867 -2.5% | $228,500 |
| 2020 | $3,965 +4.6% | $228,500 |
| 2019 | $3,790 +6.1% | $228,500 |
| 2018 | $3,574 -2.5% | $228,500 |
| 2017 | $3,664 +1.3% | $228,500 |
| 2016 | $3,619 -3.9% | $228,500 |
| 2015 | $3,767 -1% | $228,500 |
| 2014 | $3,803 -3.1% | $228,500 |
| 2013 | $3,926 -2% | $228,500 |
| 2012 | $4,005 -3.6% | $228,500 |
| 2011 | $4,154 -3.2% | $228,500 +16.8% |
| 2010 | $4,291 +2.1% | $195,700 |
| 2009 | $4,203 -1.5% | $195,700 |
| 2008 | $4,266 -1.7% | $195,700 |
| 2007 | $4,342 +3.7% | $195,700 +0.3% |
| 2006 | $4,189 +2.9% | $195,200 |
| 2005 | $4,070 -4.4% | $195,200 |
| 2004 | $4,258 -1% | $195,200 |
| 2003 | $4,299 +19.8% | $195,200 +36.2% |
| 2002 | $3,587 -2% | $143,300 |
| 2001 | $3,659 +10.3% | $143,300 |
| 2000 | $3,318 | $143,300 |
Find assessor info on the county website
Neighborhood: 53078
Nearby homes
- $550,400-- bd-- ba-- sqftN1171 County Road O, Rubicon, WI 53078Off Market
- $660,300-- bd-- ba-- sqftN1197 County Road O, Rubicon, WI 53078Off Market
- $760,1005 bd3 ba2.7k sqftN1235 County Road O, Rubicon, WI 53078Off Market
- $1,200,0005 bd5 ba4.4k sqftN1165 County Road O, Rubicon, WI 53078Sold
- $62,400-- bd-- ba-- sqftCounty Road K, Juneau, WI 53027Off Market
- $--0.94 acresLot 2 County Road O, Hartford, WI 53027Off Market
- $453,100-- bd-- ba-- sqftW697 Washington Rd, Rubicon, WI 53078Off Market
- $569,200-- bd-- ba-- sqftN1287 County Road O, Rubicon, WI 53078Off Market
Nearby schools
GreatSchools rating
- 8/10Rossman Elementary SchoolGrades: PK-5Distance: 6.9 mi
- 4/10Central Middle SchoolGrades: 6-8Distance: 5.1 mi
- 5/10Hartford High SchoolGrades: 9-12Distance: 5.4 mi
Schools provided by the listing agent
- High: Hartford
Source: RANW as distributed by MLS GRID. This data may not be complete. We recommend contacting the local school district to confirm school assignments for this home.
Get a cash offer in 3 minutes
Find out how much your home could sell for in as little as 3 minutes with a no-obligation cash offer.
Estimated market value
$491,500
Get a cash offer in 3 minutes
Find out how much your home could sell for in as little as 3 minutes with a no-obligation cash offer.
Estimated market value
$491,500
- Wisconsin
- Dodge County
- Rubicon
- 53078
- N1193 County Road O
