Skip main navigation
Closed
  • $1,200,000

    N1165 County Road O, Rubicon, WI 53078

    5beds
    4,476sqft
    Single Family Residence
    Built in 2005
    55 Acres Lot
    $1,329,800 Zestimate®
    $268/sqft
    $5,072 Estimated rent

    Home value

    $1,329,800

    $1.13M - $1.60M

    $5,072/mo

    Zestimate® history
    Loading
    Loading...

    Owner options

    List your home for rent

    $5,072/mo

    Rent Zestimate®

    Find your next renter with Zillow Rental Manager. Plus, with online applications, you can quickly screen prospective tenants – for free.

    Learn more

    $5,072/mo

    Rent Zestimate®

    Refinance and save

    $6,383/mo

    Est. payment

    Refinancing to a lower rate could help reduce your monthly payments and save thousands over the life of the loan.

    See today's rates

    $6,383/mo

    Est. payment

    Explore your selling options

    Work with a Zillow partner agent

    Leverage their expertise and Zillow's premium Showcase listings to get your home seen by more buyers.

    Get started

    List with your own agent

    Get your home in front of millions of buyers by listing it on Zillow.

    Learn how to do it

    Sell it yourself

    Take full control of how buyers see your home on Zillow by listing For Sale by Owner (FSBO).

    List your home

    What's special

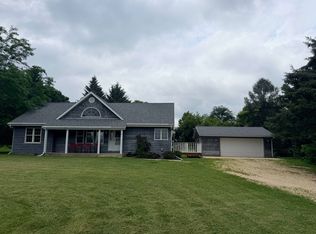
    Welcome Home to the country lifestyle on this beautiful property of 55 acres located approx 4 miles from Erin Hills Golf Course/Wash Cty., Property also includes a horse barn 152X60 arena, 15 stalls (60X54), 4 lean tos. ML of house has LR, DR, library/Den w/maple HWF. Kitchen w/hickory cabinets, island w/wine rack, bamboo flooring & dinette area. Master bedroom en-suite , 1/2 bath & laundry room. UL has 3 BR w/huge WIC, maple HWF, 2 full baths plus bonus room. LL has a complete FR, LR w/1/2 bath & exterior door, kitchen, bedroom w/WIC & attached full bath. Basement has plenty of storage & access stairs to garage. Attached Seller sheet for more complete details. ''Turn of the Century'' old barn & silo (not in use/no value due to unsafe condition) Some pictures virtually

    Zillow last checked:

    Listing updated:

    Listed by:

    Laura Reichelt 414-303-1640,

    First Weber Inc - Menomonee Falls

    Bought with:

    Pamela J Storlie

    Source: WIREX MLS,MLS#: 1883977MLS LogoOriginating MLS: Metro MLS

    Facts & features

    Interior

    Bedrooms & bathrooms
    • Bedrooms: 5
    • Bathrooms: 5
    • Full bathrooms: 4
    • 1/2 bathrooms: 2
    • Main level bedrooms: 1
    Primary bedroom
    • Level: Main
    • Area: 208
    • Dimensions: 16 x 13
    Bedroom 2
    • Level: Upper
    • Area: 180
    • Dimensions: 15 x 12
    Bedroom 3
    • Level: Upper
    • Area: 180
    • Dimensions: 15 x 12
    Bedroom 4
    • Level: Upper
    • Area: 156
    • Dimensions: 13 x 12
    Bedroom 5
    • Level: Lower
    • Area: 224
    • Dimensions: 16 x 14
    Bathroom
    • Features: Shower on Lower, Tub Only, Master Bedroom Bath: Tub/No Shower, Master Bedroom Bath: Walk-In Shower, Master Bedroom Bath, Shower Over Tub, Shower Stall
    Dining room
    • Level: Main
    • Area: 168
    • Dimensions: 14 x 12
    Family room
    • Level: Main
    • Area: 304
    • Dimensions: 19 x 16
    Kitchen
    • Level: Main
    • Area: 323
    • Dimensions: 19 x 17
    Living room
    • Level: Main
    • Area: 143
    • Dimensions: 13 x 11
    Office
    • Level: Main
    • Area: 143
    • Dimensions: 13 x 11
    Heating
    • Propane, Forced Air, Multiple Units
    Cooling
    • Central Air, Multi Units
    Appliances
    • Included: Cooktop, Dishwasher, Disposal, Dryer, Microwave, Oven, Range, Refrigerator, Washer, Water Softener
    Features
    • Central Vacuum, High Speed Internet, Cathedral/vaulted ceiling, Walk-In Closet(s), Kitchen Island
    • Flooring: Wood or Sim.Wood Floors
    • Basement: 8'+ Ceiling,Full,Partially Finished,Concrete,Sump Pump,Walk-Out Access,Exposed
    Interior area
    • Total structure area: 4,476
    • Total interior livable area: 4,476 sqft
    • Finished area above ground: 3,203
    • Finished area below ground: 1,273

    Property

    Parking
    • Total spaces: 3.5
    • Parking features: Basement Access, Garage Door Opener, Attached, 3 Car, 1 Space
    • Attached garage spaces: 3.5
    Features
    • Levels: One and One Half,Two
    • Stories: 1
    Lot
    • Size: 55 Acres
    • Features: Horse Allowed, Hobby Farm, Pasture, Tillable
    Details
    • Additional structures: Barn(s), Box Stalls, Pole Barn
    • Parcel number: 00209172424003
    • Zoning: Res/AG
    • Horses can be raised: Yes

    Construction

    Type & style
    • Home type: SingleFamily
    • Architectural style: Colonial
    • Property subtype: Single Family Residence
    Materials
    • Wood Siding
    Condition
    • 11-20 Years
    • New construction: No
    • Year built: 2005

    Utilities & green energy

    • Sewer: Septic Tank, Mound Septic
    • Water: Well
    • Utilities for property: Cable Available

    Community & neighborhood

    Location
    • Region: Rubicon
    • Municipality: Ashippun

    Price history

    DateEventPrice
    10/31/2024Sold$1,200,000-7.3%$268/sqft
    Source: WIREX MLS #1883977 Report a problem
    9/18/2024Contingent$1,295,000$289/sqft
    Source: WIREX MLS #1883977 Report a problem
    9/16/2024Price change$1,295,000-3.7%$289/sqft
    Source: WIREX MLS #1883977 Report a problem
    8/28/2024Price change$1,345,000-3.6%$300/sqft
    Source: WIREX MLS #1883977 Report a problem
    7/18/2024Listed for sale$1,395,000$312/sqft
    Source: WIREX MLS #1883977 Report a problem

    Public tax history

    YearProperty taxesTax assessment
    2024$8,885 +1.2%$848,900 +67.4%
    2023$8,776 -3.7%$507,100 -0.1%
    2022$9,113 +2.2%$507,400 0%
    2021$8,917 -2%$507,600 -0.4%
    2020$9,095 +4.4%$509,400 +0.3%
    2019$8,708 +6.1%$508,000
    2018$8,207 -1.8%$508,000
    2017$8,359 +1%$508,000
    2016$8,278 -3.6%$508,000
    2015$8,590 +1.6%$508,000
    2014$8,455 -3.1%$508,000
    2013$8,728 -2%$508,000
    2012$8,903 -3.6%$508,000
    2011$9,235 -11.1%$508,000 +7.2%
    2010$10,387 +2.1%$473,700
    2009$10,175 -1.5%$473,700
    2008$10,327 -1.7%$473,700
    2007$10,510 +3.4%$473,700
    2006$10,166 +297.7%$473,700 +286.4%
    2005$2,556 -46.1%$122,600 -43.6%
    2004$4,738 -1%$217,200
    2003$4,784 $217,200

    Find assessor info on the county website

    Neighborhood: 53078

    Nearby schools

    GreatSchools rating
    Schools provided by the listing agent
    • Elementary: Lincoln
    • High: Hartford
    • District: Hartford Uhs

    Source: WIREX MLS. This data may not be complete. We recommend contacting the local school district to confirm school assignments for this home.

    Get pre-qualified for a loan
    At Zillow Home Loans, we can pre-qualify you in as little as 5 minutes with no impact to your credit score.

    An equal housing lender. NMLS #10287.