NEW CONSTRUCTION-PARADE HOME 2026 ''Simen Model''- 4 Bedroom-3 bathroom split level design with attached 3 car garage. Great Location-minutes from highways 57 and 23! This ranch style floor plan.is 2471 sq feet with a walk-out lower level. The main level is an open concept design-comfortable efficient living dining room with sliding door access to covered rear deck, kitchen with center island counter and walk-in pantry.. First floor laundry/mud room, Finished lower level consists of family/recreation room, bedroom/den/office, full bathroom. Standard features include, maple cabinets, quartz counter-tops, vinyl plank flooring, six-panel solid core doors,, 9 foot ceilings, oversize windows. Many more features included!
Contingent
$580,500
1412 Greystone DRIVE, Plymouth, WI 53073
4beds
2,471sqft
:
Get pre-qualified$3,756/mo
Single Family Residence
Built in 2026
0.33 Acres Lot
$579,300 Zestimate®
$235/sqft
$-- HOA
What's special
Open concept designWalk-out lower levelQuartz counter-topsWalk-in pantryOversize windowsSix-panel solid core doorsRanch style floor plan
- 110 days |
- 34 |
- 1 |
Zillow last checked:
Listing updated:
Listed by:
Roy Ramos 920-526-3600,
Hillcrest Realty
Source: WIREX MLS,MLS#: 1956638 Originating MLS: Metro MLS
Originating MLS: Metro MLSFacts & features
Interior
Bedrooms & bathrooms
- Bedrooms: 4
- Bathrooms: 3
- Full bathrooms: 3
- Main level bedrooms: 3
Primary bedroom
- Level: Main
- Area: 180
- Dimensions: 15 x 12
Bedroom 2
- Level: Main
- Area: 132
- Dimensions: 12 x 11
Bedroom 3
- Level: Main
- Area: 120
- Dimensions: 12 x 10
Bedroom 4
- Level: Lower
- Area: 180
- Dimensions: 15 x 12
Bathroom
- Features: Master Bedroom Bath: Walk-In Shower, Master Bedroom Bath, Shower Over Tub, Shower Stall
Dining room
- Level: Main
- Area: 180
- Dimensions: 15 x 12
Kitchen
- Level: Main
- Area: 196
- Dimensions: 14 x 14
Living room
- Level: Main
- Area: 255
- Dimensions: 17 x 15
Heating
- Natural Gas, Forced Air
Cooling
- Central Air
Appliances
- Included: Dishwasher, Disposal, Microwave
Features
- Pantry, Walk-In Closet(s), Kitchen Island
- Windows: Low Emissivity Windows
- Basement: Full,Partially Finished,Concrete,Sump Pump,Walk-Out Access,Exposed
Interior area
- Total structure area: 2,471
- Total interior livable area: 2,471 sqft
- Finished area above ground: 1,675
- Finished area below ground: 796
Property
Parking
- Total spaces: 3
- Parking features: Garage Door Opener, Attached, 3 Car, 1 Space
- Attached garage spaces: 3
Features
- Levels: One
- Stories: 1
- Patio & porch: Deck, Patio
Lot
- Size: 0.33 Acres
Details
- Parcel number: 5971982440
- Zoning: Residential
Construction
Type & style
- Home type: SingleFamily
- Architectural style: Ranch
- Property subtype: Single Family Residence
Materials
- Aluminum Trim, Vinyl Siding
Condition
- New Construction,Under Construction,To Be Built
- New construction: Yes
- Year built: 2026
Utilities & green energy
- Sewer: Public Sewer
- Water: Public
- Utilities for property: Cable Available
Community & HOA
Community
- Subdivision: Greystone Subdivision
Location
- Region: Plymouth
- Municipality: Plymouth
Financial & listing details
- Price per square foot: $235/sqft
- Annual tax amount: $800
- Date on market: 4/7/2026
- Listing terms: Owner May Carry
- Inclusions: ----
- Exclusions: ----
Estimated market value
$579,300
$550,000 - $608,000
$3,029/mo
Price history
| Date | Event | Price |
|---|---|---|
| 5/21/2026 | Contingent | $580,500$235/sqft |
Source:  WIREX MLS #1956638 Report a problem WIREX MLS #1956638 Report a problem | ||
| 4/7/2026 | Listed for sale | $580,500$235/sqft |
Source: WIREX MLS #1956638 Report a problem | ||
Public tax history
Tax history is unavailable.
Monthly payment
Est. payment
Payment breakdown
Explore the cost of this home by adjusting the details. Changes won't be saved.Climate risks
Neighborhood: 53073
Nearby schools
GreatSchools rating
- 5/10Horizon Elementary SchoolGrades: PK-4Distance: 1.6 mi
- 5/10Riverview Middle SchoolGrades: 5-8Distance: 1.8 mi
- 8/10Plymouth High SchoolGrades: 9-12Distance: 1.8 mi
Schools provided by the listing agent
- Elementary: Horizon
- Middle: Plymouth Joint
- High: Plymouth
- District: Plymouth
Source: WIREX MLS. This data may not be complete. We recommend contacting the local school district to confirm school assignments for this home.
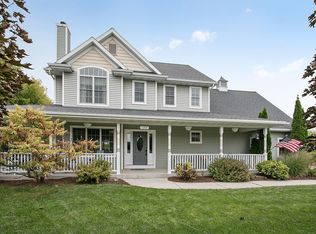
- $529,300-- bd-- ba-- sqft1372 Greystone Dr, Plymouth, WI 53073Off Market
- $496,600-- bd-- ba-- sqft1398 Greystone Dr, Plymouth, WI 53073Off Market
- $489,1004 bd3 ba2.2k sqft1393 Greystone Dr, Plymouth, WI 53073Off Market
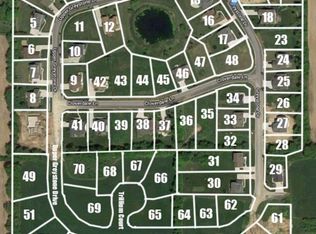
- $55,0000.33 AcresLOT 61 Upper Greystone Dr, Plymouth, WI 53073Lot/Land
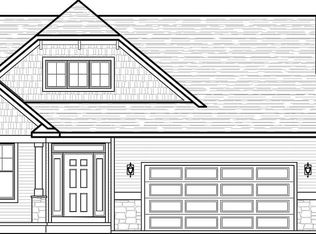
- $465,100-- bd-- ba-- sqft1292 Greystone Dr, Plymouth, WI 53073Off Market
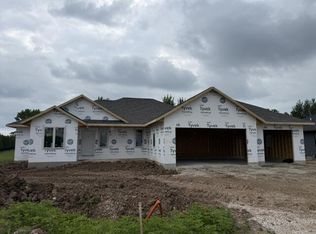
- $569,9004 bd3 ba2.8k sqft1355 Greystone Dr, Plymouth City, WI 53073Sold
- $365,0002 bd2 ba1.5k sqft390 Greystone Cir, Plymouth, WI 53073Sold
- $366,1002 bd2 ba1.5k sqft390 Greystone Cir BUILDING 1, Plymouth, WI 53073Off Market
A local agent can set up tours, give advice and negotiate with sellers.
A local lender can help you make sure your offer is ready when you are.
Similar homes
- $433,8003 bd2 ba1.5k sqft328 Parkview CIRCLE, Glenbeulah, WI 53023Active
 MLS ID #1958209, Roy Ramos. WIREX MLS
 - $609,0003 bd3 ba1.8k sqft130 Ervalice COURT, Random Lake, WI 53075Active
 MLS ID #1967224, Daniel Gehrke. WIREX MLS
 - $579,9003 bd2 ba1.8k sqft156 Wild Goose LANE, Sheboygan Falls, WI 53085Active
 MLS ID #1969503, Joshua Posthuma. WIREX MLS
 - $388,8002 bd2 ba1.4k sqftDeer Meadows, Fredonia, WI 53021Active
 MLS ID #1954249, Janet O'Brien. WIREX MLS
 - $414,9003 bd2 ba1.5k sqft1132 Lisa Ln, New Holstein, WI 53061For SaleMLS ID #50326663, Andy D Boehm. RANW as distributed by MLS GRID
- $369,9002 bd2 ba1.3k sqftRaybern Condominiums, Random Lake, WI 53075ActiveMLS ID #1943411, Tara Hocevar. WIREX MLS
- $395,0003 bd3 ba2.3k sqftHappy Sunshine Iv, Kewaskum, WI 53040ActiveMLS ID #1972387, Sharon Ellis. WIREX MLS
- $537,9003 bd2 ba1.7k sqft1403 Greystone DRIVE, Plymouth, WI 53073ActiveMLS ID #1951684, Roy Ramos. WIREX MLS
- $335,0002 bd2 ba1.4k sqftHappy Sunshine Iii, Kewaskum, WI 53040ActiveMLS ID #1945917, Sharon Ellis. WIREX MLS
- $547,0003 bd2 ba1.5k sqft332 S 2nd STREET, Oostburg, WI 53070ActiveMLS ID #1968882, Tara Hocevar. WIREX MLS
- $749,9005 bd3 ba3k sqft3518 Parkside DRIVE, Sheboygan, WI 53083ActiveMLS ID #1964129, Jacob Werner. WIREX MLS
- $595,0004 bd3 ba2.7k sqft947 Drumlin DRIVE, Kewaskum, WI 53040ActiveMLS ID #1959656, Sharon Ellis. WIREX MLS
- $319,9003 bd2 ba1.9k sqft4725/4729 Fox Grove Condominiu, Sheboygan, WI 53081ActiveMLS ID #1967191, Beaudoin Team*. WIREX MLS
- $494,9903 bd2 ba1.7k sqft961 Horseshoe COURT, Belgium, WI 53004ActiveMLS ID #1946651, Will Hollrith. WIREX MLS
- $297,0003 bd2 ba1.3k sqft1066 Happy LANE, Sheboygan Falls, WI 53085ActiveMLS ID #1967410, Tara Hocevar. WIREX MLS
- $297,0003 bd2 ba1.3k sqft1068 Happy LANE, Sheboygan Falls, WI 53085ActiveMLS ID #1967415, Tara Hocevar. WIREX MLS
- $619,9004 bd3 ba2.3k sqftN6392 Sherry LANE, Sheboygan, WI 53083ActiveMLS ID #1969556, Daniel Menzer. WIREX MLS
- $325,0003 bd2 ba1.4k sqftTbd, Sheboygan, WI 53081ActiveMLS ID #1967165, Brost Group*. WIREX MLS
- $419,9002 bd2 ba2k sqftHoughton, Sheboygan, WI 53083ActiveMLS ID #1971166, Annette Keller. WIREX MLS
- $795,0003 bd3 ba2.6k sqftW6812 Lake View DRIVE, Elkhart Lake, WI 53020ActiveMLS ID #1970570, Donna Krueger. WIREX MLS
- $359,9003 bd2 ba1.6k sqftRegal Place, Kewaskum, WI 53040ActiveMLS ID #1946452, Jo Sadownikow. WIREX MLS
- $369,9003 bd2 ba1.6k sqftRegal Place, Kewaskum, WI 53040ActiveMLS ID #1946454, Jo Sadownikow. WIREX MLS
- $415,0003 bd2 ba1.8k sqftW2999 County Road O, Sheboygan Falls, WI 53085ActiveMLS ID #1971121, Keeli Johnson. WIREX MLS
- $699,3012 bd2 ba1.9k sqftFairway Meadows Condominium, Sheboygan Falls, WI 53085ActiveMLS ID #1969763, Jennifer Littmann. WIREX MLS
- $314,9003 bd3 ba1.5k sqftRegal Place, Kewaskum, WI 53040ActiveMLS ID #1952567, Jo Sadownikow. WIREX MLS
- $339,9003 bd3 ba2.1k sqftRegal Place, Kewaskum, WI 53040ActiveMLS ID #1952550, Jo Sadownikow. WIREX MLS
- $674,9005 bd3 ba3.4k sqft11607 Schad ROAD, Kiel, WI 53042ActiveMLS ID #1962815, Christine Eake. WIREX MLS
- $299,9002 bd2 ba1.3k sqftRegal Place, Kewaskum, WI 53040ActiveMLS ID #1952539, Jo Sadownikow. WIREX MLS
- $299,9002 bd2 ba1.3k sqftRegal Place, Kewaskum, WI 53040ActiveMLS ID #1952537, Jo Sadownikow. WIREX MLS
- $399,9003 bd3 ba2.8k sqft707 Giddings AVENUE, Sheboygan Falls, WI 53085ActiveMLS ID #1966628, Keeli Johnson. WIREX MLS
- $339,9003 bd3 ba2.1k sqftRegal Place, Kewaskum, WI 53040ActiveMLS ID #1952558, Jo Sadownikow. WIREX MLS
- $499,9993 bd3 ba1.6k sqft717 Drumlin DRIVE, Kewaskum, WI 53040ActiveMLS ID #1962870, Joseph Barone. WIREX MLS
- $439,9003 bd3 ba2.8k sqftN8901 County Road G St, Saint Cloud, WI 53079For SaleMLS ID #50324883, Chris J Solberg. RANW as distributed by MLS GRID
- $299,9002 bd2 ba1.3k sqftRegal Place, Kewaskum, WI 53040ActiveMLS ID #1952549, Jo Sadownikow. WIREX MLS
- $509,9003 bd2 ba1.6k sqft126 Luxembourg Brotherhood BOULEVARD, Belgium, WI 53004ActiveMLS ID #1953648, Suzanne Powers Realty Group*. WIREX MLS
- $349,0003 bd2 ba1.4k sqftW6135 County Rd N, Plymouth, WI 53073For SaleMLS ID #2020768, Steve Dallman. SCWMLS
- $550,0004 bd2 ba1.9k sqft12024 Point Creek ROAD, Newton, WI 53063ActiveMLS ID #1959728, Kris Remiker. WIREX MLS
- $314,9003 bd3 ba1.5k sqftRegal Place, Kewaskum, WI 53040ActiveMLS ID #1952578, Jo Sadownikow. WIREX MLS
- $455,9003 bd2 ba1.4k sqft112 Luxembourg Brotherhood BOULEVARD, Belgium, WI 53004ActiveMLS ID #1951047, Suzanne Powers Realty Group*. WIREX MLS
- $549,9003 bd2 ba2.5k sqft524 Cloverdale LANE, Plymouth, WI 53073ActiveMLS ID #1968903, Jessica Janssen. WIREX MLS
