New construction 3 bedroom condo under way! This condo will have 2 bedrooms and 2 full baths and laundry room on the MAIN FLOOR. LOWER-LEVEL features 1 bedroom, full bath and rec area plus a huge area left for storage. Home is located on a no-thru street. Low maintenance deck, concrete driveway & sidewalk, topsoil, grading and grass included. This unit also includes kitchen and laundry appliances (already purchased). Oversized 2 car garage is drywalled, garage walls insulated.
Contingent
$395,000
938 Drumlin DRIVE, Kewaskum, WI 53040
3beds
2,308sqft
:
Get pre-qualified$2,488/mo
Condominium
Built in 2026
-- sqft lot
$393,900 Zestimate®
$171/sqft
$-- HOA
What's special
Low maintenance deck
- 10 days |
- 143 |
- 5 |
Zillow last checked:
Listing updated:
Listed by:
Sharon Ellis 262-483-0890,
RE/MAX United - West Bend
Source: WIREX MLS,MLS#: 1972387 Originating MLS: Metro MLS
Originating MLS: Metro MLSFacts & features
Interior
Bedrooms & bathrooms
- Bedrooms: 3
- Bathrooms: 3
- Full bathrooms: 3
- Main level bedrooms: 2
Primary bedroom
- Level: Main
- Area: 195
- Dimensions: 15 x 13
Bedroom 2
- Level: Main
- Area: 132
- Dimensions: 11 x 12
Bedroom 3
- Level: Lower
- Area: 165
- Dimensions: 15 x 11
Bathroom
- Features: Master Bedroom Bath: Walk-In Shower, Master Bedroom Bath, Shower Over Tub
Dining room
- Level: Main
- Area: 140
- Dimensions: 10 x 14
Kitchen
- Level: Main
- Area: 140
- Dimensions: 10 x 14
Living room
- Level: Main
- Area: 272
- Dimensions: 17 x 16
Heating
- Natural Gas, Forced Air
Cooling
- Central Air
Appliances
- Included: Dishwasher, Disposal, Dryer, Microwave, Range, Refrigerator, Washer
- Laundry: In Unit
Features
- Basement: Full,Partially Finished,Concrete
Interior area
- Total structure area: 2,308
- Total interior livable area: 2,308 sqft
- Finished area above ground: 1,693
- Finished area below ground: 615
Property
Parking
- Total spaces: 2
- Parking features: Attached, Garage Door Opener, 2 Car
- Attached garage spaces: 2
Features
- Levels: One,1 Story
- Stories: 1
- Exterior features: Private Entrance
Details
- Parcel number: TBD
- Zoning: Residential
Construction
Type & style
- Home type: Condo
- Property subtype: Condominium
- Attached to another structure: Yes
Materials
- Brick/Stone, Stone, Vinyl Siding
Condition
- New Construction
- New construction: Yes
- Year built: 2026
Utilities & green energy
- Sewer: Public Sewer
- Water: Public
- Utilities for property: Cable Available
Community & HOA
Community
- Subdivision: Kettle Kountry Estates
Location
- Region: Kewaskum
- Municipality: Kewaskum
Financial & listing details
- Price per square foot: $171/sqft
- Tax assessed value: $400
- Annual tax amount: $5
- Date on market: 7/18/2026
Estimated market value
$393,900
$374,000 - $414,000
$2,242/mo
Price history
| Date | Event | Price |
|---|---|---|
| 7/28/2026 | Contingent | $395,000$171/sqft |
Source:  WIREX MLS #1972387 Report a problem WIREX MLS #1972387 Report a problem | ||
| 7/18/2026 | Listed for sale | $395,000$171/sqft |
Source: WIREX MLS #1972387 Report a problem | ||
Public tax history
| Year | Property taxes | Tax assessment |
|---|---|---|
| 2024 | $5 +6.1% | $400 |
| 2023 | $5 | $400 -97% |
| 2022 | -- | $13,400 |
| 2021 | $243 -0.3% | $13,400 |
| 2020 | $244 -2.3% | $13,400 |
| 2019 | $250 +3.2% | $13,400 |
| 2018 | $242 +2.2% | $13,400 |
| 2017 | $237 +0.9% | $13,400 |
| 2016 | $235 +1% | $13,400 |
| 2015 | $232 +0.8% | $13,400 |
| 2014 | $230 -8.1% | $13,400 |
| 2013 | $251 +4.5% | $13,400 |
| 2012 | $240 +4.2% | $13,400 |
| 2011 | $230 -2.3% | $13,400 |
| 2010 | $236 +60.6% | $13,400 +91.4% |
| 2009 | $147 +6% | $7,000 |
| 2008 | $138 -0.9% | $7,000 |
| 2007 | $140 +2.6% | $7,000 |
| 2006 | $136 | $7,000 |
Find assessor info on the county website
Monthly payment
Est. payment
Payment breakdown
Explore the cost of this home by adjusting the details. Changes won't be saved.Climate risks
Neighborhood: 53040
Nearby schools
GreatSchools rating
- 6/10Kewaskum Elementary SchoolGrades: PK-5Distance: 0.7 mi
- 7/10Kewaskum Middle SchoolGrades: 6-8Distance: 0.7 mi
- 6/10Kewaskum High SchoolGrades: 9-12Distance: 0.6 mi
Schools provided by the listing agent
- Middle: Kewaskum
- High: Kewaskum
- District: Kewaskum
Source: WIREX MLS. This data may not be complete. We recommend contacting the local school district to confirm school assignments for this home.
- $313,800-- bd-- ba-- sqft928 Drumlin Dr, Kewaskum, WI 53040Off Market
- $301,200-- bd-- ba-- sqft1430 Kettle Ct, Kewaskum, WI 53040Off Market
- $299,700-- bd-- ba-- sqft1420 Kettle Ct, Kewaskum, WI 53040Off Market
- $319,700-- bd-- ba-- sqft957 Drumlin Dr, Kewaskum, WI 53040Off Market
- $595,0004 bd3 ba2.7k sqft947 Drumlin Dr, Kewaskum, WI 53040New Construction
- $321,300-- bd-- ba-- sqft967 Drumlin Dr, Kewaskum, WI 53040Off Market
- $335,000-- bd-- ba-- sqft1350 Kettle Dr, Kewaskum, WI 53040Sold
- $335,0002 bd2 ba1.4k sqft1350 Kettle Dr UNIT 1, Kewaskum, WI 53040Sold
A local agent can set up tours, give advice and negotiate with sellers.
A local lender can help you make sure your offer is ready when you are.
Similar homes
- $499,9993 bd3 ba1.6k sqft717 Drumlin DRIVE, Kewaskum, WI 53040Active
 MLS ID #1962870, Joseph Barone. WIREX MLS
 - $335,0002 bd2 ba1.4k sqftHappy Sunshine Iii, Kewaskum, WI 53040Active
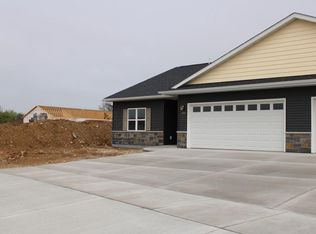 MLS ID #1945917, Sharon Ellis. WIREX MLS
 - $379,9002 bd2 ba1.5k sqftWoodland Creek, Kewaskum, WI 53040Active
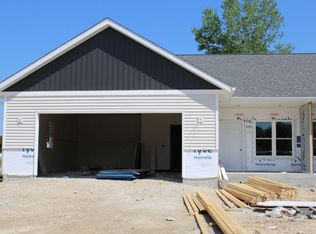 MLS ID #1959334, Sharon Ellis. WIREX MLS
 - $399,9002 bd3 ba1.9k sqftFox Ridge, West Bend, WI 53095Active
 MLS ID #1972896, Jason Bonesteel. WIREX MLS
 - $475,0004 bd2 ba1.8k sqft8130 Forest View ROAD, Kewaskum, WI 53040ActiveMLS ID #1962338, Kathleen Bak. WIREX MLS
- $409,9993 bd3 ba2.1k sqft1304 Hans STREET, West Bend, WI 53090ActiveMLS ID #1972819, Neal Miller. WIREX MLS
- $234,8005 bd2 ba1.4k sqft1326 Midland AVENUE, Kewaskum, WI 53040ActiveMLS ID #1966521, The Roth Team*. WIREX MLS
- $405,0004 bd3 ba2k sqft1818 Woodridge ROAD, West Bend, WI 53095ActiveMLS ID #1971472, Kimberly Curtis. WIREX MLS
- $379,9003 bd3 ba2.6k sqftW3124 County Road Y, Lomira, WI 53048ActiveMLS ID #1970817, Tracy Stefaniak Borgardt. WIREX MLS
- $399,9003 bd2 ba1.6k sqftWoodland Falls Condominium, West Bend, WI 53090ActiveMLS ID #1937880, Jo Sadownikow. WIREX MLS
- $534,9003 bd3 ba2.4k sqft2421 Skyline DRIVE, West Bend, WI 53090ActiveMLS ID #1970932, Joseph Toth. WIREX MLS
- $449,9002 bd3 ba1.9k sqftHidden Waters, West Bend, WI 53095ActiveMLS ID #1969302, Sara Dreyer. WIREX MLS
- $369,0004 bd2 ba2.2k sqft1153 N 11th AVENUE, West Bend, WI 53090ActiveMLS ID #1948290, Leslie Boyea. WIREX MLS
- $449,9006 bd2 ba2.4k sqft513 Bender ROAD #515, West Bend, WI 53090ActiveMLS ID #1965410, Sandra Haeuser. WIREX MLS
- $414,9003 bd2 ba1.6k sqftWoodland Falls Condominium, West Bend, WI 53090ActiveMLS ID #1937866, Jo Sadownikow. WIREX MLS
- from $442,8003 bd2 ba1.6k sqftThe McKinley Plan, Lakewood Farms, West Bend, WI 53095New ConstructionHarbor Homes
- from $357,9003 bd2 ba1.3k sqftBirch Plan, Villas at Morning Meadows, Jackson, WI 53037New ConstructionStepping Stone Homes
- $315,0004 bd2 ba2.1k sqft300 E Main St, Eden, WI 53019For SaleMLS ID #50329460, Lauren A Greiner. RANW as distributed by MLS GRID
- $459,0003 bd3 ba2k sqft523/529 Firefly Trail Condomin, Hartford, WI 53027ActiveMLS ID #1972952, Renee' Cull. WIREX MLS
- $349,0003 bd2 ba1.4k sqftW6135 County Rd N, Plymouth, WI 53073For SaleMLS ID #2020768, Steve Dallman. SCWMLS
