Enjoy upscale, low-maintenance living in this beautifully appointed 2014 Hidden Waters Condo on West Bend's south side. Over 1,900 sq/ft with an open-concept design featuring HWFs, granite counters, staggered cabinetry w/ pull-out drawers, crown molding & 6-panel doors thru out. Spacious main-floor primary suite w/WIC dual-sink vanity, and oversized walk-in shower. A private den provides ideal office or flex space, while the upper-level guest BR includes a full BA. Main flr laundry is conveniently located off the GA. Unfinished lower level with full-size windows + BA rough-in offers future expansion possibilities. French door leads to composite deck. Wider doorways and an optional GA ramp provide added accessibility. Close to shopping, dining & freeway access. BEAUTIFUL!
Active
$449,900
1443 Hidden Waters CIRCLE, West Bend, WI 53095
2beds
1,960sqft
Condominium
Built in 2014
-- sqft lot
$455,100 Zestimate®
$230/sqft
$470/mo HOA
What's special
Open-concept designCrown moldingOversized walk-in showerComposite deckGranite countersSpacious main-floor primary suiteDual-sink vanity
- 57 days |
- 441 |
- 10 |
Zillow last checked:
Listing updated:
Listed by:
Sara Dreyer 262-328-6444,
Keller Williams Prestige
Source: WIREX MLS,MLS#: 1969302 Originating MLS: Metro MLS
Originating MLS: Metro MLSFacts & features
Interior
Bedrooms & bathrooms
- Bedrooms: 2
- Bathrooms: 3
- Full bathrooms: 2
- 1/2 bathrooms: 1
- Main level bedrooms: 1
Primary bedroom
- Level: Main
- Area: 208
- Dimensions: 13 x 16
Bedroom 2
- Level: Upper
- Area: 208
- Dimensions: 13 x 16
Bathroom
- Features: Tub Only, Master Bedroom Bath: Walk-In Shower, Master Bedroom Bath, Shower Over Tub, Stubbed For Bathroom on Lower
Dining room
- Level: Main
- Area: 132
- Dimensions: 11 x 12
Kitchen
- Level: Main
- Area: 132
- Dimensions: 11 x 12
Living room
- Level: Main
- Area: 306
- Dimensions: 17 x 18
Office
- Level: Main
- Area: 156
- Dimensions: 12 x 13
Heating
- Natural Gas, Forced Air
Cooling
- Central Air
Appliances
- Included: Dishwasher, Dryer, Microwave, Oven, Range, Refrigerator, Washer, Water Filtration Own, Water Softener
- Laundry: In Unit
Features
- High Speed Internet, Cathedral/vaulted ceiling, Walk-In Closet(s)
- Flooring: Wood or Sim.Wood Floors
- Basement: 8'+ Ceiling,Full,Full Size Windows,Sump Pump
Interior area
- Total structure area: 1,960
- Total interior livable area: 1,960 sqft
- Finished area above ground: 1,960
Property
Parking
- Total spaces: 2.5
- Parking features: Attached, Garage Door Opener, 2 Car
- Attached garage spaces: 2.5
Features
- Levels: One,1 Story
- Stories: 1
- Patio & porch: Patio/Porch
- Exterior features: Private Entrance
Details
- Parcel number: 291 11192337031
- Zoning: RES
Construction
Type & style
- Home type: Condo
- Property subtype: Condominium
- Attached to another structure: Yes
Materials
- Brick, Brick/Stone, Fiber Cement
Condition
- 11-20 Years
- New construction: No
- Year built: 2014
Utilities & green energy
- Sewer: Public Sewer
- Water: Public
- Utilities for property: Cable Available
Community & HOA
HOA
- Has HOA: Yes
- HOA fee: $470 monthly
Location
- Region: West Bend
- Municipality: West Bend
Financial & listing details
- Price per square foot: $230/sqft
- Tax assessed value: $455,900
- Annual tax amount: $6,526
- Date on market: 7/2/2026
- Inclusions: Oven, Range, Refrigerator, Microwave, Dishwasher, Washer, Dryer, Water Softener, All Window Treatments
Estimated market value
$455,100
$432,000 - $478,000
$2,440/mo
Price history
| Date | Event | Price |
|---|---|---|
| 7/2/2026 | Listed for sale | $449,900+40.6%$230/sqft |
Source:  WIREX MLS #1969302 Report a problem WIREX MLS #1969302 Report a problem | ||
| 8/17/2015 | Sold | $320,000-3%$163/sqft |
Source: Public Record Report a problem | ||
| 7/1/2015 | Listed for sale | $330,000$168/sqft |
Source: Exsell Real Estate Experts #1398912 Report a problem | ||
Public tax history
| Year | Property taxes | Tax assessment |
|---|---|---|
| 2025 | $6,526 +6% | $455,900 |
| 2024 | $6,159 +12% | $455,900 |
| 2023 | $5,501 -10.9% | $455,900 +35.2% |
| 2022 | $6,175 -3.2% | $337,200 |
| 2021 | $6,379 +3.3% | $337,200 |
| 2020 | $6,176 +2.8% | $337,200 |
| 2019 | $6,008 +3.4% | $337,200 |
| 2018 | $5,808 +25.1% | $337,200 +38% |
| 2017 | $4,643 -0.9% | $244,300 |
| 2016 | $4,685 +0.7% | $244,300 |
| 2015 | $4,651 +83.1% | $244,300 +81.4% |
| 2014 | $2,540 +201.2% | $134,700 +232.6% |
| 2013 | $843 +2.2% | $40,500 |
| 2012 | $825 -0.7% | $40,500 |
| 2011 | $831 +1% | $40,500 |
| 2010 | $823 +1.2% | $40,500 |
| 2009 | $813 +4.7% | $40,500 |
| 2008 | $776 +0% | $40,500 |
| 2007 | $776 +30.7% | $40,500 +27.8% |
| 2006 | $594 +2.5% | $31,700 |
| 2005 | $580 | $31,700 |
Find assessor info on the county website
Monthly payment
Est. payment
Payment breakdown
Explore the cost of this home by adjusting the details. Changes won't be saved.Climate risks
Neighborhood: 53095
Nearby schools
GreatSchools rating
- 8/10Mclane Elementary SchoolGrades: K-4Distance: 1.2 mi
- 4/10Badger Middle SchoolGrades: 7-8Distance: 1 mi
- 6/10East High SchoolGrades: 9-12Distance: 1.5 mi
Schools provided by the listing agent
- Middle: Badger
- District: West Bend
Source: WIREX MLS. This data may not be complete. We recommend contacting the local school district to confirm school assignments for this home.
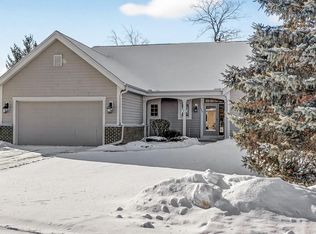
- $425,0002 bd3 ba1.8k sqft1444 Hidden Waters Cir, West Bend, WI 53095Sold
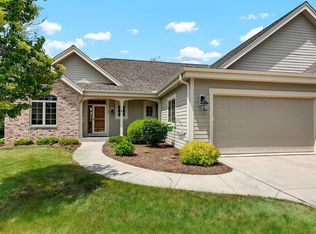
- $465,0003 bd4 ba3k sqft1432 Hidden Waters Cir, West Bend, WI 53095Sold
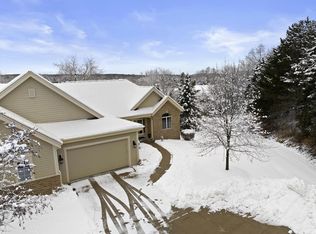
- $454,0003 bd4 ba2.9k sqft1400 Hidden Waters Cir, West Bend, WI 53095Sold
- $512,8002 bd2 ba1.8k sqft1419 Hidden Waters Cir, West Bend, WI 53095Off Market
- $449,9992 bd3 ba1.9k sqft1423 Hidden Waters Cir, West Bend, WI 53095For Sale
- $480,0003 bd3 ba2.9k sqft1460 Hidden Waters Cir, West Bend, WI 53095Sold
- $530,3003 bd3 ba2.9k sqft1456 Hidden Waters Cir, West Bend, WI 53095Off Market
- $477,8002 bd3 ba1.8k sqft1454 Hidden Waters Cir, West Bend, WI 53095Off Market
A local agent can set up tours, give advice and negotiate with sellers.
A local lender can help you make sure your offer is ready when you are.
Similar homes
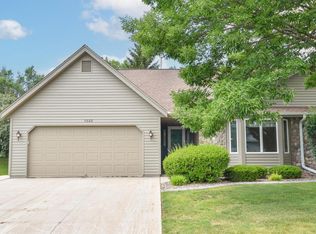
- $399,9003 bd3 ba2.7k sqftHidden Fields Village, West Bend, WI 53095Active
 MLS ID #1970494, Daniel Weber. WIREX MLS
 - $450,0004 bd3 ba2.8k sqft1296 Carla LANE, West Bend, WI 53095Active
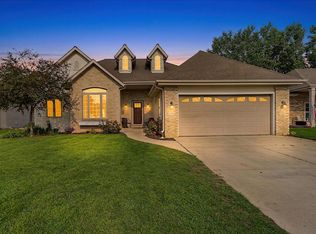 MLS ID #1975675, Brittany Haeni. WIREX MLS
 - $444,9003 bd1 ba1.5k sqft2357 State Highway 33, West Bend, WI 53095Active
 MLS ID #1968231, Zackery Dolney. WIREX MLS
 - $405,0004 bd3 ba2k sqft1818 Woodridge ROAD, West Bend, WI 53095Active
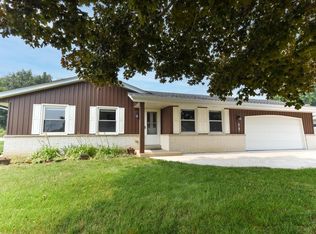 MLS ID #1971472, Kimberly Curtis. WIREX MLS
 - $499,9003 bd3 ba2.4k sqft2421 Skyline DRIVE, West Bend, WI 53090ActiveMLS ID #1977896, Joseph Toth. WIREX MLS
- $269,9002 bd2 ba1.3k sqftWest View Villas, West Bend, WI 53095ActiveMLS ID #1974306, Jennifer Stoffel. WIREX MLS
- $439,9003 bd2 ba1.6k sqft1525 County Highway A, West Bend, WI 53090ActiveMLS ID #1978110, The Hupke Team*. WIREX MLS
- from $446,2003 bd2 ba1.7k sqftThe Caspian Plan, Lakewood Farms, West Bend, WI 53095New ConstructionHarbor Homes
- $498,9003 bd2 ba1.8k sqft6905 Colt CIRCLE, West Bend, WI 53090ActiveMLS ID #1971546, Sharon Ellis. WIREX MLS
- $289,9003 bd3 ba1.6k sqftAutumn Drive Condominium Lot 1, West Bend, WI 53090ActiveMLS ID #1976469, Joseph Toth. WIREX MLS
- $369,0004 bd2 ba2.2k sqft1153 N 11th AVENUE, West Bend, WI 53090ActiveMLS ID #1948290, Leslie Boyea. WIREX MLS
- $499,9002 bd2 ba1.6k sqftJamestown East, West Bend, WI 53090ActiveMLS ID #1967635, Suzanne Powers Realty Group*. WIREX MLS
- $449,9003 bd3 ba1.6k sqftLiberty Creek, West Bend, WI 53090ActiveMLS ID #1955038, Jim Emmer. WIREX MLS
- $450,0003 bd3 ba2.7k sqftN172W20516 Hazelwood LANE, Jackson, WI 53037ActiveMLS ID #1969209, Sharon Ellis. WIREX MLS
- $439,9004 bd3 ba2.2k sqftN173W20130 Raymond ROAD, Jackson, WI 53037ActiveMLS ID #1974787, Aaron George. WIREX MLS
- $475,0004 bd2 ba1.8k sqft8130 Forest View ROAD, Kewaskum, WI 53040ActiveMLS ID #1962338, Kathleen Bak. WIREX MLS
- $545,0003 bd2 ba1.6k sqft6775 Glacier DRIVE, West Bend, WI 53090ActiveMLS ID #1972377, Kelly Leitner. WIREX MLS
- $424,9002 bd3 ba1.4k sqftLiberty Creek, West Bend, WI 53090ActiveMLS ID #1955037, Jim Emmer. WIREX MLS
- $504,0005 bd3 ba2.3k sqft1205 Huron WAY, Hartford, WI 53027ActiveMLS ID #1977949, Danielle Dieringer. WIREX MLS
- $409,0003 bd2 ba1.9k sqftN124W18420 Lovers LANE, Germantown, WI 53022ActiveMLS ID #1977584, Allison Darbo. WIREX MLS
