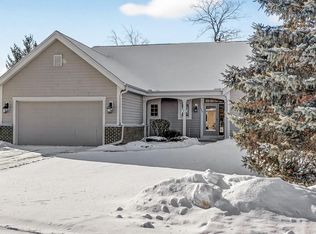
Move-in ready condo in highly sought-after Hidden Waters!This beautifully maintained, pet-friendly home offers exceptional curb appeal, rich wood flooring, quality woodwork, and an open-concept design.The kitchen features upgraded cabinetry, granite countertops, a tile backsplash, and ample workspace for cooking and entertaining.Enjoy the spacious living area with a custom fireplace, private den/office, and convenient first-floor laundry. The primary suite includes a walk-in closet and private bath.Relax on the deck overlooking a peaceful, private setting.The lower level offers tall ceilings, large windows, and a bath rough-in for future expansion.Complete with a 2.5-car attached garage, generous closet space, and quality finishes throughout, this condo offers comfort, style, and charm.
Contingent
$449,999
1423 Hidden Waters CIRCLE, West Bend, WI 53095
2beds
1,960sqft
Condominium
Built in 2014
-- sqft lot
$451,400 Zestimate®
$230/sqft
$470/mo HOA
What's special
Custom fireplaceConvenient first-floor laundryWalk-in closetQuality finishes throughoutOpen-concept designTile backsplashUpgraded cabinetry
- 71 days
- 41
- 0
Zillow last checked:
Listing updated:
Listed by:
Christi Poppe info@lakecountryflatfee.com,
Lake Country Flat Fee
Source: WIREX MLS,MLS#: 1967934 Originating MLS: Metro MLS
Originating MLS: Metro MLSFacts & features
Interior
Bedrooms & bathrooms
- Bedrooms: 2
- Bathrooms: 3
- Full bathrooms: 2
- 1/2 bathrooms: 1
- Main level bedrooms: 1
Primary bedroom
- Level: Main
- Area: 208
- Dimensions: 16 x 13
Bedroom 2
- Level: Upper
- Area: 156
- Dimensions: 13 x 12
Bathroom
- Features: Ceramic Tile, Master Bedroom Bath, Shower Over Tub, Shower Stall
Dining room
- Level: Main
- Area: 132
- Dimensions: 12 x 11
Kitchen
- Level: Main
- Area: 144
- Dimensions: 12 x 12
Living room
- Level: Main
- Area: 306
- Dimensions: 18 x 17
Office
- Level: Main
- Area: 156
- Dimensions: 13 x 12
Heating
- Natural Gas, Forced Air
Cooling
- Central Air
Appliances
- Included: Cooktop, Microwave, Oven, Refrigerator
Features
- High Speed Internet, Cathedral/vaulted ceiling, Walk-In Closet(s), Kitchen Island
- Flooring: Wood or Sim.Wood Floors
- Basement: 8'+ Ceiling,Full,Full Size Windows
Interior area
- Total structure area: 1,960
- Total interior livable area: 1,960 sqft
Property
Parking
- Total spaces: 2.5
- Parking features: Attached, 2 Car, Assigned
- Attached garage spaces: 2.5
Features
- Levels: One,1 Story
- Stories: 1
- Patio & porch: Patio/Porch
- Exterior features: Private Entrance
Details
- Parcel number: 291 11192337027
- Zoning: Residental
Construction
Type & style
- Home type: Condo
- Property subtype: Condominium
- Attached to another structure: Yes
Materials
- Brick, Brick/Stone, Fiber Cement, Aluminum Trim
Condition
- 11-20 Years
- New construction: No
- Year built: 2014
Utilities & green energy
- Sewer: Public Sewer
- Water: Public
- Utilities for property: Cable Available
Community & HOA
HOA
- Has HOA: Yes
- Amenities included: Common Green Space
- HOA fee: $470 monthly
Location
- Region: West Bend
- Municipality: West Bend
Financial & listing details
- Price per square foot: $230/sqft
- Tax assessed value: $400,100
- Annual tax amount: $5,554
- Date on market: 6/18/2026
- Inclusions: Refrigerator, Stove, Microwave, Dishwasher
- Exclusions: Sellers Personal Property
Estimated market value
$451,400
$429,000 - $474,000
$2,349/mo
Price history
| Date | Event | Price |
|---|---|---|
| 6/19/2026 | Contingent | $449,999$230/sqft |
Source:  WIREX MLS #1967934 Report a problem WIREX MLS #1967934 Report a problem | ||
| 6/18/2026 | Listed for sale | $449,999+12.5%$230/sqft |
Source: WIREX MLS #1967934 Report a problem | ||
| 3/24/2025 | Sold | $399,900-4.6%$204/sqft |
Source: WIREX MLS #1905898 Report a problem | ||
| 2/25/2025 | Contingent | $419,000$214/sqft |
Source: WIREX MLS #1905898 Report a problem | ||
| 2/20/2025 | Listed for sale | $419,000+170.3%$214/sqft |
Source: WIREX MLS #1905898 Report a problem | ||
| 2/5/2013 | Sold | $155,000$79/sqft |
Source: Public Record Report a problem | ||
Public tax history
| Year | Property taxes | Tax assessment |
|---|---|---|
| 2025 | $5,555 +6.4% | $400,100 |
| 2024 | $5,219 +12.3% | $400,100 |
| 2023 | $4,648 -17.2% | $400,100 +26.5% |
| 2022 | $5,611 -2.7% | $316,300 |
| 2021 | $5,768 +2.1% | $316,300 |
| 2020 | $5,651 +3.2% | $316,300 |
| 2019 | $5,475 +3.1% | $316,300 |
| 2018 | $5,309 +21.7% | $316,300 +34.8% |
| 2017 | $4,361 -0.7% | $234,700 |
| 2016 | $4,390 +0.4% | $234,700 |
| 2015 | $4,374 -2.1% | $234,700 |
| 2014 | $4,467 +236.4% | $234,700 +252.4% |
| 2013 | $1,328 -2.9% | $66,600 -4.7% |
| 2012 | $1,367 -0.7% | $69,900 |
| 2011 | $1,377 -3.1% | $69,900 -4% |
| 2010 | $1,421 +0.9% | $72,800 |
| 2009 | $1,408 +4.3% | $72,800 +1.4% |
| 2008 | $1,350 +73.9% | $71,800 +77.3% |
| 2007 | $776 +2.3% | $40,500 |
| 2006 | $759 +30.9% | $40,500 +27.8% |
| 2005 | $580 | $31,700 |
Find assessor info on the county website
Monthly payment
Est. payment
Payment breakdown
Explore the cost of this home by adjusting the details. Changes won't be saved.Climate risks
Neighborhood: 53095
Nearby schools
Schools provided by the listing agent
- Middle: Badger
- District: West Bend
Source: WIREX MLS. This data may not be complete. We recommend contacting the local school district to confirm school assignments for this home.
Similar homes
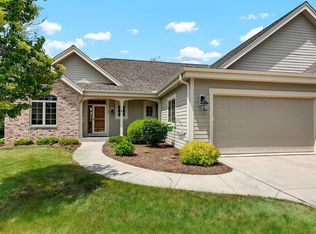
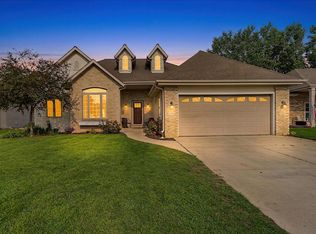
- $399,9003 bd3 ba2.7k sqftHidden Fields Village, West Bend, WI 53095Active
 MLS ID #1970494, Daniel Weber. WIREX MLS
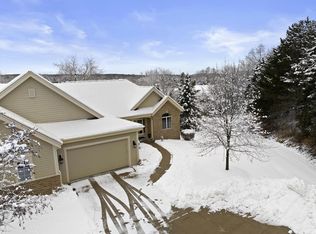
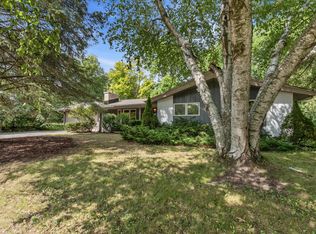
 - $450,0004 bd3 ba2.8k sqft1296 Carla LANE, West Bend, WI 53095Active
 MLS ID #1975675, Brittany Haeni. WIREX MLS
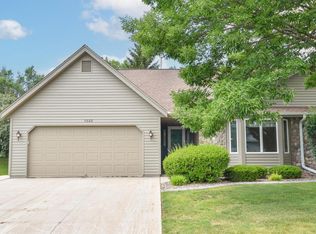
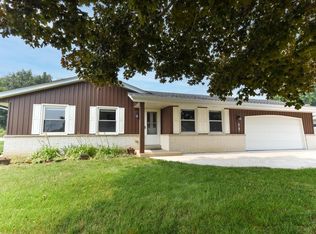
 - $399,9003 bd3 ba1.9k sqft1354 Sylvan WAY, West Bend, WI 53095Active
 MLS ID #1976002, Diane Paitrick. WIREX MLS
 - $405,0004 bd3 ba2k sqft1818 Woodridge ROAD, West Bend, WI 53095Active
 MLS ID #1971472, Kimberly Curtis. WIREX MLS
