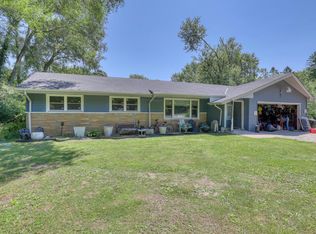
Looking for space? Here you go! This home has 2800 finished sq ft of living space plus 2.5 car garage and storage space in unfinished area of the basement. Home features granite tops in kitchen and primary bathroom, gas fireplace with brick surround in spacious living room, patio door off kitchen area leads to back yard & deck. Lower level has custom bar with ledge stone, granite and back bar has custom cork embedded countertop. This area has extra cabinet storage as well. Lower level has a flex room, use for office, workout area or whatever you desire. Main floor laundry has storage cubbies, closet and door to back yard. Garage fits 2 cars plus it has workshop/storage area off to one side. Roof and siding replace 2020. Carpet in Living room appox. 3 yrs
Active
Price cut: $10K (7/21)
$475,000
N172W20516 Hazelwood LANE, Jackson, WI 53037
3beds
2,777sqft
:
Get pre-qualified$3,115/mo
Single Family Residence
Built in 1994
0.26 Acres Lot
$474,400 Zestimate®
$171/sqft
$-- HOA
What's special
- 29 days |
- 925 |
- 30 |
Likely to sell faster than
Zillow last checked:
Listing updated:
Listed by:
Sharon Ellis 262-483-0890,
RE/MAX United - West Bend
Source: WIREX MLS,MLS#: 1969209 Originating MLS: Metro MLS
Originating MLS: Metro MLSFacts & features
Interior
Bedrooms & bathrooms
- Bedrooms: 3
- Bathrooms: 3
- Full bathrooms: 2
- 1/2 bathrooms: 1
Primary bedroom
- Level: Upper
- Area: 252
- Dimensions: 18 x 14
Bedroom 2
- Level: Upper
- Area: 132
- Dimensions: 12 x 11
Bedroom 3
- Level: Upper
- Area: 130
- Dimensions: 13 x 10
Bathroom
- Features: Master Bedroom Bath: Tub/Shower Combo, Master Bedroom Bath
Dining room
- Level: Main
- Area: 120
- Dimensions: 12 x 10
Family room
- Level: Lower
- Area: 345
- Dimensions: 23 x 15
Kitchen
- Level: Main
- Area: 216
- Dimensions: 18 x 12
Living room
- Level: Main
- Area: 325
- Dimensions: 25 x 13
Heating
- Natural Gas, Forced Air
Cooling
- Central Air
Appliances
- Included: Dishwasher, Dryer, Oven, Range, Refrigerator, Washer
Features
- Walk-In Closet(s)
- Basement: Block,Full,Partially Finished
Interior area
- Total structure area: 2,777
- Total interior livable area: 2,777 sqft
- Finished area above ground: 1,972
- Finished area below ground: 805
Property
Parking
- Total spaces: 2.5
- Parking features: Garage Door Opener, Attached, 2 Car
- Attached garage spaces: 2.5
Features
- Levels: Two
- Stories: 2
- Patio & porch: Deck
Lot
- Size: 0.26 Acres
- Features: Sidewalks
Details
- Parcel number: V30090014
- Zoning: Residential
Construction
Type & style
- Home type: SingleFamily
- Architectural style: Colonial
- Property subtype: Single Family Residence
Materials
- Brick, Brick/Stone, Vinyl Siding
Condition
- 21+ Years
- New construction: No
- Year built: 1994
Utilities & green energy
- Sewer: Public Sewer
- Water: Public
- Utilities for property: Cable Available
Community & HOA
Location
- Region: Jackson
- Municipality: Jackson
Financial & listing details
- Price per square foot: $171/sqft
- Tax assessed value: $407,200
- Annual tax amount: $5,049
- Date on market: 6/26/2026
Estimated market value
$474,400
$451,000 - $498,000
$3,086/mo
Price history
| Date | Event | Price |
|---|---|---|
| 7/21/2026 | Price change | $475,000-2.1%$171/sqft |
Source:  WIREX MLS #1969209 Report a problem WIREX MLS #1969209 Report a problem | ||
| 6/26/2026 | Listed for sale | $485,000+104.2%$175/sqft |
Source: WIREX MLS #1969209 Report a problem | ||
| 5/5/2014 | Sold | $237,500-3%$86/sqft |
Source: Public Record Report a problem | ||
| 2/14/2014 | Listed for sale | $244,900-1.1%$88/sqft |
Source: Jerry Grosenick Realty, LLC #1348657 Report a problem | ||
| 12/12/2013 | Listing removed | $247,500$89/sqft |
Source: Jerry Grosenick Realty, LLC #1331205 Report a problem | ||
| 10/22/2013 | Price change | $247,500-1%$89/sqft |
Source: Jerry Grosenick Realty, LLC #1331205 Report a problem | ||
| 10/11/2013 | Price change | $249,900-2%$90/sqft |
Source: Jerry Grosenick Realty, LLC #1331205 Report a problem | ||
| 10/1/2013 | Price change | $254,900-1.9%$92/sqft |
Source: Jerry Grosenick Realty, LLC #1331205 Report a problem | ||
| 9/26/2013 | Price change | $259,900-1.9%$94/sqft |
Source: Jerry Grosenick Realty, LLC #1331205 Report a problem | ||
| 9/17/2013 | Listed for sale | $264,900+12.7%$95/sqft |
Source: Jerry Grosenick Realty, LLC #1331205 Report a problem | ||
| 8/1/2008 | Sold | $235,000$85/sqft |
Source: Public Record Report a problem | ||
Public tax history
| Year | Property taxes | Tax assessment |
|---|---|---|
| 2024 | $4,848 +15.3% | $407,200 +34.7% |
| 2023 | $4,207 | $302,400 |
| 2022 | -- | $302,400 +0.9% |
| 2021 | $4,729 +1.7% | $299,800 +22.2% |
| 2020 | $4,651 +4.7% | $245,300 |
| 2019 | $4,442 +3.1% | $245,300 |
| 2018 | $4,307 -1.2% | $245,300 |
| 2017 | $4,358 +3.1% | $245,300 +12.8% |
| 2016 | $4,229 +1.7% | $217,400 |
| 2015 | $4,157 +2.6% | $217,400 +3.2% |
| 2014 | $4,052 -6.9% | $210,600 +1.1% |
| 2013 | $4,351 -4.9% | $208,400 -17% |
| 2012 | $4,577 -1.4% | $251,100 |
| 2011 | $4,641 +0.1% | $251,100 |
| 2010 | $4,638 +5% | $251,100 |
| 2009 | $4,419 +3.2% | $251,100 |
| 2008 | $4,282 +5.2% | $251,100 |
| 2007 | $4,070 +4.7% | $251,100 |
| 2006 | $3,886 +1.9% | $251,100 +39.1% |
| 2005 | $3,814 -0.7% | $180,500 +1.1% |
| 2004 | $3,841 +3.8% | $178,600 |
| 2003 | $3,699 +2% | $178,600 |
| 2002 | $3,626 +6.1% | $178,600 |
| 2001 | $3,418 -6.8% | $178,600 +20.3% |
| 2000 | $3,665 +6.2% | $148,500 |
| 1999 | $3,453 | $148,500 |
Find assessor info on the county website
Monthly payment
Est. payment
Payment breakdown
Explore the cost of this home by adjusting the details. Changes won't be saved.Climate risks
Neighborhood: 53037
Nearby schools
GreatSchools rating
- 6/10Jackson Elementary SchoolGrades: K-4Distance: 0.5 mi
- 4/10Badger Middle SchoolGrades: 7-8Distance: 5.7 mi
- 6/10West High SchoolGrades: 9-12Distance: 5.4 mi
Schools provided by the listing agent
- Middle: Badger
- District: West Bend
Source: WIREX MLS. This data may not be complete. We recommend contacting the local school district to confirm school assignments for this home.
- $433,600-- bd-- ba-- sqftW205N17245 Colonial Ln, Jackson, WI 53037Off Market
- $447,600-- bd-- ba-- sqftN172W20536 Hazelwood Ln, Jackson, WI 53037Off Market
- $461,2003 bd2 ba2.3k sqftN172W20536 Hazelwood Ln, Jackson, WI 53037Off Market

- $407,200-- bd-- ba-- sqftW205N17255 Colonial Ln, Jackson, WI 53037Off Market
- $446,300-- bd-- ba-- sqftN172W20515 Hazelwood Ln, Jackson, WI 53037Off Market
- $453,700-- bd-- ba-- sqftN172W20535 Hazelwood Ln, Jackson, WI 53037Off Market
- $440,900-- bd-- ba-- sqftN172W20556 Hazelwood Ln, Jackson, WI 53037Off Market
- $441,8003 bd2 ba-- sqftW205N17236 Colonial Ln, Jackson, WI 53037Off Market
A local agent can set up tours, give advice and negotiate with sellers.
A local lender can help you make sure your offer is ready when you are.
Similar homes
- $639,9003 bd3 ba3.2k sqftN171W20293 Northview DRIVE, Jackson, WI 53037Active
 MLS ID #1968555, Jennifer Konop. WIREX MLS
 - $549,9003 bd2 ba1.9k sqftN173W20011 Creekside DRIVE, Jackson, WI 53037Active
 MLS ID #1969565, Colleen Tarantino. WIREX MLS
 - $465,0003 bd2 ba1.4k sqft2840 Church ROAD, Jackson, WI 53037Active
 MLS ID #1970515, Tyler Vandermolen. WIREX MLS
 - $499,9004 bd2 ba2.1k sqft5736 Hickory Knoll DRIVE, West Bend, WI 53095Active
 MLS ID #1972730, Jaclynn Lighthizer. WIREX MLS
 - $409,9993 bd3 ba2.1k sqft1304 Hans STREET, West Bend, WI 53090ActiveMLS ID #1972819, Neal Miller. WIREX MLS
- $489,9003 bd3 ba2.3k sqftW163N10578 Ridgeview LANE, Germantown, WI 53022ActiveMLS ID #1972046, Bonnie Lemmer. WIREX MLS
- $484,9003 bd2 ba1.5k sqft4705 Bambi ROAD, Hubertus, WI 53033ActiveMLS ID #1972399, Sean Lentz. WIREX MLS
- $499,9003 bd3 ba2.8k sqftW142N9823 Amber DRIVE, Germantown, WI 53022ActiveMLS ID #1971709, Mary Skanavis. WIREX MLS
- $489,9004 bd3 ba3k sqft1116 Mulberry CIRCLE, West Bend, WI 53090ActiveMLS ID #1970586, Daniel Weber. WIREX MLS
- $464,9003 bd2 ba1.7k sqftN78W15289 Haymeadow ROAD, Menomonee Falls, WI 53051ActiveMLS ID #1973095, The Borowski Group*. WIREX MLS
- $499,9004 bd3 ba2.2k sqft4212 W Scenic AVENUE, Mequon, WI 53092ActiveMLS ID #1972719, Braden Team*. WIREX MLS
- $485,0004 bd3 ba2k sqftW154N8105 Elm LANE, Menomonee Falls, WI 53051ActiveMLS ID #1972524, Wendy Kaprelian. WIREX MLS
- $509,9003 bd2 ba1.8k sqft6905 Colt CIRCLE, West Bend, WI 53090ActiveMLS ID #1971546, Sharon Ellis. WIREX MLS
- $449,0003 bd3 ba1.7k sqft1208 Kennedy DRIVE, Hartford, WI 53027ActiveMLS ID #1971730, Mary Sloane. WIREX MLS
- $499,9003 bd2 ba1.8k sqftN108W15384 Bel Aire LANE, Germantown, WI 53022ActiveMLS ID #1971002, Joseph Jewell. WIREX MLS
- $499,0004 bd2 ba1.9k sqft632 Highland DRIVE, Colgate, WI 53017ActiveMLS ID #1967872, Connie Cummings. WIREX MLS
- $549,9003 bd3 ba2.5k sqft9505 N Michael COURT, Milwaukee, WI 53224ActiveMLS ID #1973096, The Borowski Group*. WIREX MLS
- $410,0003 bd3 ba2.4k sqftN106W15749 Adams COURT, Germantown, WI 53022ActiveMLS ID #1970391, Analise Billings. WIREX MLS
- $464,9003 bd2 ba1.8k sqftW246N5876 Partridge COURT, Sussex, WI 53089ActiveMLS ID #1970530, Colleen Tarantino. WIREX MLS
- $444,9003 bd2 ba2.3k sqftN65W26283 Lake DRIVE, Sussex, WI 53089ActiveMLS ID #1969814, April Kumlien. WIREX MLS
