Spacious 2 bed, 2 bath side-by-side ranch condo with 1,316 sq ft & a split bedroom floorplan. Cathedral ceilings & a natural fireplace with a floor-to-ceiling stone surround highlight the open-concept main level. The eat-in kitchen offers Hardwood Floor's, a breakfast bar,& patio doors leading to a deck overlooking a private backyard with mature trees, perennials,& a paver patio. The primary suite features a walk-in shower & an 11x4 walk-in closet, while both bathrooms offer granite countertops. Main floor laundry, private entry, attached 2-car garage, and a full lower level w/abundant storage and endless potential for future finishing. Conveniently located near parks, shopping, dining, schools,& easy freeway access. New Roof, Skylight, and Gutters (2026). Pet Friendly!
Pending
$269,900
1224 Vogt DRIVE, West Bend, WI 53095
2beds
1,316sqft
Condominium
Built in 1990
-- sqft lot
$273,600 Zestimate®
$205/sqft
$75/mo HOA
What's special
Main floor laundryBreakfast barOpen-concept main levelSplit bedroom floorplanCathedral ceilingsEat-in kitchen
- 28 days
- 886
- 37
Likely to sell faster than
Zillow last checked:
Listing updated:
Listed by:
Jennifer Stoffel 262-305-3975,
Hanson & Co. Real Estate
Source: WIREX MLS,MLS#: 1974306 Originating MLS: Metro MLS
Originating MLS: Metro MLSFacts & features
Interior
Bedrooms & bathrooms
- Bedrooms: 2
- Bathrooms: 2
- Full bathrooms: 2
- Main level bedrooms: 2
Primary bedroom
- Level: Main
- Area: 196
- Dimensions: 14 x 14
Bedroom 2
- Level: Main
- Area: 144
- Dimensions: 12 x 12
Bathroom
- Features: Tub Only, Ceramic Tile, Master Bedroom Bath: Walk-In Shower, Master Bedroom Bath, Shower Over Tub
Kitchen
- Level: Main
- Area: 90
- Dimensions: 10 x 9
Living room
- Level: Main
- Area: 288
- Dimensions: 18 x 16
Heating
- Natural Gas, Forced Air
Cooling
- Central Air
Appliances
- Included: Dishwasher, Disposal, Dryer, Microwave, Other, Oven, Range, Refrigerator, Washer, Water Filtration Own, Water Softener
- Laundry: In Unit
Features
- Cathedral/vaulted ceiling, Walk-In Closet(s)
- Flooring: Wood or Sim.Wood Floors
- Windows: Skylight(s)
- Basement: Block,Full,Sump Pump
Interior area
- Total structure area: 1,316
- Total interior livable area: 1,316 sqft
- Finished area above ground: 1,316
Property
Parking
- Total spaces: 2
- Parking features: Attached, Garage Door Opener, 2 Car
- Attached garage spaces: 2
Features
- Levels: One,1 Story
- Stories: 1
- Patio & porch: Patio/Porch
- Exterior features: Private Entrance
Details
- Parcel number: 291 11192332071
- Zoning: Residential
Construction
Type & style
- Home type: Condo
- Property subtype: Condominium
- Attached to another structure: Yes
Materials
- Aluminum Trim, Vinyl Siding
Condition
- 21+ Years
- New construction: No
- Year built: 1990
Utilities & green energy
- Sewer: Public Sewer
- Water: Public
Community & HOA
HOA
- Has HOA: Yes
- HOA fee: $75 monthly
Location
- Region: West Bend
- Municipality: West Bend
Financial & listing details
- Price per square foot: $205/sqft
- Tax assessed value: $233,900
- Annual tax amount: $3,155
- Date on market: 8/1/2026
- Inclusions: Refrigerator, Oven/Range, Dishwasher, Disposal, Microwave, Washer, Dryer, Water Softener (Owned), Blinds. Additional Inclusions: See ''bill Of Sale'' In Mls Docs.
- Exclusions: Sellers Personal Property, Window Treatments- Curtains Panels, Rods/Hardware. Exterior: Shepherd's Hooks, Garden Hose(S), Decorative Metal Flower Yard Stake, Trellis/Potted Plant.
Estimated market value
$273,600
$260,000 - $287,000
$1,580/mo
Price history
| Date | Event | Price |
|---|---|---|
| 8/29/2026 | Pending sale | $269,900$205/sqft |
Source:  WIREX MLS #1974306 Report a problem WIREX MLS #1974306 Report a problem | ||
| 8/25/2026 | Listed for sale | $269,900$205/sqft |
Source: WIREX MLS #1974306 Report a problem | ||
| 8/4/2026 | Contingent | $269,900$205/sqft |
Source: WIREX MLS #1974306 Report a problem | ||
| 8/1/2026 | Listed for sale | $269,900$205/sqft |
Source: WIREX MLS #1974306 Report a problem | ||
Public tax history
| Year | Property taxes | Tax assessment |
|---|---|---|
| 2025 | $3,155 +6.9% | $233,900 |
| 2024 | $2,953 +12.5% | $233,900 |
| 2023 | $2,625 +0% | $233,900 +51.3% |
| 2022 | $2,624 -2.1% | $154,600 |
| 2021 | $2,680 +0.7% | $154,600 |
| 2020 | $2,662 +3.7% | $154,600 |
| 2019 | $2,567 +2.8% | $154,600 |
| 2018 | $2,497 +1.2% | $154,600 +13.4% |
| 2017 | $2,469 -0.4% | $136,300 |
| 2016 | $2,479 +0.1% | $136,300 |
| 2015 | $2,478 -3.6% | $136,300 |
| 2014 | $2,570 -7.5% | $136,300 |
| 2013 | $2,779 -2.9% | $136,300 -4.9% |
| 2012 | $2,862 -0.7% | $143,300 |
| 2011 | $2,883 -7.3% | $143,300 -8.1% |
| 2010 | $3,112 +1.1% | $156,000 |
| 2009 | $3,078 +6% | $156,000 |
| 2008 | $2,903 -0.7% | $156,000 |
| 2007 | $2,923 +7.4% | $156,000 +4.6% |
| 2006 | $2,720 +2% | $149,100 |
| 2005 | $2,667 -0.5% | $149,100 +10.8% |
| 2004 | $2,681 +2.9% | $134,600 |
| 2003 | $2,604 -0.6% | $134,600 +7.1% |
| 2002 | $2,619 +2.1% | $125,700 |
| 2001 | $2,566 +5.6% | $125,700 +15.5% |
| 2000 | $2,431 | $108,800 |
Find assessor info on the county website
Monthly payment
Est. payment
Payment breakdown
Explore the cost of this home by adjusting the details. Changes won't be saved.Climate risks
Neighborhood: 53095
Nearby schools
Schools provided by the listing agent
- Elementary: Mclane
- Middle: Badger
- District: West Bend
Source: WIREX MLS. This data may not be complete. We recommend contacting the local school district to confirm school assignments for this home.
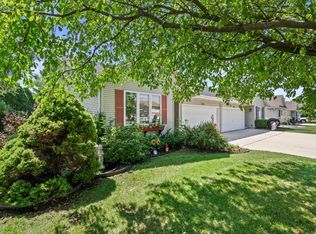

Similar homes
- $250,0002 bd2 ba1.1k sqftEmbassy North Embassy Condomin, West Bend, WI 53095Active
 MLS ID #1977777, Thomas Zernia. WIREX MLS
 - $179,9003 bd2 ba1.2k sqftVogt Valley, West Bend, WI 53095Active
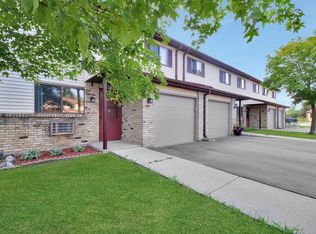 MLS ID #1976195, Scott Schneiberg. WIREX MLS
 - $279,9002 bd3 ba1.3k sqft625 Madison AVENUE, West Bend, WI 53095Active
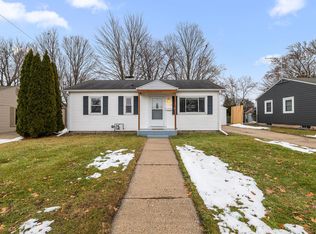 MLS ID #1946850, Karen Maynard. WIREX MLS
 - $247,5002 bd2 ba1.5k sqftDevonshire Village, West Bend, WI 53090Active
 MLS ID #1972692, Sabrina Struck. WIREX MLS
