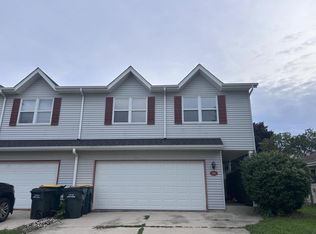
Welcome to this well maintained 3 bedroom, 2.5 bath townhouse side-by-side condo in West Bend! Offering a comfortable and functional layout, this home features first floor laundry, a spacious living area, stainless steel appliances, attached 2 car garage, no HOA fees, and an exposed lower level stubbed for a potential future bathroom; perfect for creating additional living space. Thoughtfully designed open concept first floor, ready to make your own. This property offers the perfect blend of comfort and convenience. Located close to parks within reasonable distance to shopping, dining, and downtown attractions. Home Warranty is included, for added piece of mind. Don't miss out on this great opportunity to make this home your own!
Active
$289,900
1116 Autumn DRIVE #1116, West Bend, WI 53090
3beds
1,624sqft
Condominium
Built in 2003
-- sqft lot
$-- Zestimate®
$179/sqft
$-- HOA
What's special
- 1 day |
- 51 |
- 7 |
Zillow last checked:
Listing updated:
Listed by:
Joseph Toth PropertyInfo@shorewest.com,
Shorewest Realtors, Inc.
Source: WIREX MLS,MLS#: 1976469 Originating MLS: Metro MLS
Originating MLS: Metro MLSFacts & features
Interior
Bedrooms & bathrooms
- Bedrooms: 3
- Bathrooms: 3
- Full bathrooms: 2
- 1/2 bathrooms: 1
Primary bedroom
- Level: Upper
- Area: 210
- Dimensions: 15 x 14
Bedroom 2
- Level: Upper
- Area: 130
- Dimensions: 13 x 10
Bedroom 3
- Level: Upper
- Area: 120
- Dimensions: 12 x 10
Bathroom
- Features: Tub Only, Master Bedroom Bath: Walk-In Shower, Master Bedroom Bath, Shower Over Tub, Shower Stall, Stubbed For Bathroom on Lower
Dining room
- Level: Main
- Area: 110
- Dimensions: 11 x 10
Kitchen
- Level: Main
- Area: 140
- Dimensions: 14 x 10
Living room
- Level: Main
- Area: 324
- Dimensions: 18 x 18
Heating
- Natural Gas, Forced Air
Cooling
- Central Air
Appliances
- Included: Dishwasher, Disposal, Dryer, Microwave, Oven, Range, Refrigerator, Washer, Water Softener Rented, Water Filtration Rent
- Laundry: In Unit
Features
- High Speed Internet, Walk-In Closet(s)
- Flooring: Wood or Sim.Wood Floors
- Basement: Full,Full Size Windows,Walk-Out Access
Interior area
- Total structure area: 1,624
- Total interior livable area: 1,624 sqft
Video & virtual tour
Property
Parking
- Total spaces: 2
- Parking features: Attached, Garage Door Opener, 2 Car, Assigned
- Attached garage spaces: 2
Features
- Levels: Two,2 Story
- Stories: 2
- Patio & porch: Patio/Porch
- Exterior features: Balcony, Private Entrance
Details
- Parcel number: 291 11191211993
- Zoning: RES
Construction
Type & style
- Home type: Condo
- Property subtype: Condominium
- Attached to another structure: Yes
Materials
- Brick, Brick/Stone, Vinyl Siding
Condition
- 21+ Years
- New construction: No
- Year built: 2003
Utilities & green energy
- Sewer: Public Sewer
- Water: Public
- Utilities for property: Cable Available
Community & HOA
Location
- Region: West Bend
- Municipality: West Bend
Financial & listing details
- Price per square foot: $179/sqft
- Annual tax amount: $3,447
- Date on market: 8/21/2026
- Inclusions: Oven/Range, Refrigerator, Dishwasher, Garbage Disposal, Washer, Dryer, Water Softener - Rented, Window Treatments As Seen.
Estimated market value
Not available
Estimated sales range
Not available
Not available
Price history
| Date | Event | Price |
|---|---|---|
| 8/21/2026 | Listed for sale | $289,900$179/sqft |
Source:  WIREX MLS #1976469 Report a problem WIREX MLS #1976469 Report a problem | ||
Public tax history
Tax history is unavailable.
Monthly payment
Est. payment
Payment breakdown
Explore the cost of this home by adjusting the details. Changes won't be saved.Climate risks
Neighborhood: 53090
Nearby schools
GreatSchools rating
- 7/10Fair Park Elementary SchoolGrades: K-4Distance: 0.5 mi
- 4/10Badger Middle SchoolGrades: 7-8Distance: 1.6 mi
- 6/10East High SchoolGrades: 9-12Distance: 1.7 mi
Schools provided by the listing agent
- Middle: Badger
- District: West Bend
Source: WIREX MLS. This data may not be complete. We recommend contacting the local school district to confirm school assignments for this home.
- $295,0003 bd3 ba2.1k sqft1114 Autumn Dr, West Bend, WI 53090Sold

- $306,0003 bd2 ba1.6k sqft1116 Autumn Dr, West Bend, WI 53090Off Market
- $336,7003 bd3 ba2.3k sqft1120 Autumn Dr, West Bend, WI 53090Off Market
- $325,9003 bd3 ba2.4k sqft1122 Autumn Dr, West Bend, WI 53090Off Market
- $323,7004 bd2 ba2.3k sqft1108 Autumn Dr, West Bend, WI 53090Off Market
- $296,3003 bd2 ba1.6k sqft1110 Autumn Dr, West Bend, WI 53090Off Market
- $286,7003 bd3 ba1.6k sqft1128 Autumn Dr, West Bend, WI 53090Off Market
- $325,0003 bd3 ba2.2k sqft1126 Autumn Dr, West Bend, WI 53090Sold
A local agent can set up tours, give advice and negotiate with sellers.
Similar homes
- $315,0004 bd3 ba1.7k sqft1424-1426 Sunnydale Cr. Condom, West Bend, WI 53090Active
 MLS ID #1976684, Lisa Susen-Sullivan. WIREX MLS
 - $339,9003 bd2 ba1.7k sqftRidgewood Condominium No. 2, West Bend, WI 53090Active
 MLS ID #1977123, Kathleen Bak. WIREX MLS
 - $250,0003 bd2 ba1k sqft2485 N Wallace Lake DRIVE, West Bend, WI 53090Active
 MLS ID #1976587, Randy Rosen. WIREX MLS
 - $279,9002 bd3 ba1.3k sqft625 Madison AVENUE, West Bend, WI 53095Active
 MLS ID #1946850, Karen Maynard. WIREX MLS
 - $369,9003 bd2 ba1.7k sqft1912 Jefferson STREET, West Bend, WI 53090ActiveMLS ID #1977273, Tonia Ulick. WIREX MLS
- $369,0004 bd2 ba2.2k sqft1153 N 11th AVENUE, West Bend, WI 53090ActiveMLS ID #1948290, Leslie Boyea. WIREX MLS
- $285,0004 bd2 ba1.3k sqft615 Roosevelt DRIVE, West Bend, WI 53090ActiveMLS ID #1971182, Brittany Haeni. WIREX MLS
- $399,9004 bd3 ba2.4k sqft1308 Wolf DRIVE, West Bend, WI 53090ActiveMLS ID #1977250, Daniel Weber. WIREX MLS
- $230,0002 bd2 ba1.6k sqftPark Place, West Bend, WI 53090ActiveMLS ID #1976223, Amanda Dornacker. WIREX MLS
- $310,0003 bd3 ba1.8k sqftChief Kewaskum Trio, Kewaskum, WI 53040ActiveMLS ID #1976648, Natalie Wolski-Kieffer. WIREX MLS
- $365,0003 bd2 ba1.6k sqft839 Lincoln DRIVE W W, West Bend, WI 53095ActiveMLS ID #1976948, Julianne Roznik. WIREX MLS
- $249,9002 bd2 ba1.5k sqftDevonshire Village, West Bend, WI 53090ActiveMLS ID #1972692, Sabrina Struck. WIREX MLS
- $--2 bd2 ba1.2k sqftN163W19400 Cedar Run Dr, Jackson, WI 53037AuctionAuction.com 2
- $324,9003 bd3 ba1.5k sqftGreen Gables, West Bend, WI 53090ActiveMLS ID #1973651, Dawn Kronforst. WIREX MLS
- $229,9004 bd2 ba1.5k sqft6766 Jansen DRIVE, West Bend, WI 53090ActiveMLS ID #1976082, Sherry Price. WIREX MLS
- $329,9003 bd2 ba1.5k sqft1068 Cedar STREET, West Bend, WI 53095ActiveMLS ID #1974422, Jim Emmer. WIREX MLS
- $399,9003 bd3 ba1.9k sqft1161 N 8th AVENUE, West Bend, WI 53090ActiveMLS ID #1975400, Buchmann Team*. WIREX MLS
- $225,0002 bd2 ba1.2k sqftShepherds Valley, West Bend, WI 53090ActiveMLS ID #1974095, LETS GO! Realty Group*. WIREX MLS
- $367,9003 bd2 ba1.6k sqft2108 Hemlock STREET, West Bend, WI 53090ActiveMLS ID #1972798, Mark Harmelink. WIREX MLS
- $230,0003 bd2 ba1.3k sqft1514 Watercress Cir, West Bend, WI 53095For SaleMLS ID #50330620, Erica L Huettl. RANW as distributed by MLS GRID
