Welcome to a unique and spacious 3 BR, 2 BA walkout ranch side by side Condominium located in quiet Pine Creek Subdivision. No Condo dues, only the Condo insurance policy is split by both owners! This well maintained move in ready Condo has main floor features as an open concept kitchen, dining and living area highlighted by a vaulted ceiling with an inviting gas fireplace and generous sized master and 2nd bedroom. The walkout lower level has a good sized family room with a sliding door which exits to a concrete patio and there's also a third bedroom. The lower level also adjoins the unfinished basement having the W/D, mechanical equipment and a large area that could be finished off. Maintenance free vinyl siding, aluminum trim and cladded windows means more time to RELAX! A must see!
Active
$339,900
1109 Firethorn DRIVE #1, West Bend, WI 53090
3beds
1,780sqft
Condominium
Built in 2002
-- sqft lot
$-- Zestimate®
$191/sqft
$-- HOA
What's special
Good sized family roomCladded windowsMaintenance free vinyl sidingAluminum trimInviting gas fireplaceVaulted ceiling
- 1 day |
- 166 |
- 1 |
Zillow last checked:
Listing updated:
Listed by:
Kathleen Bak 847-847-4200,
Gates & Gables Realty
Source: WIREX MLS,MLS#: 1977123 Originating MLS: Metro MLS
Originating MLS: Metro MLSFacts & features
Interior
Bedrooms & bathrooms
- Bedrooms: 3
- Bathrooms: 2
- Full bathrooms: 2
- Main level bedrooms: 2
Primary bedroom
- Level: Main
- Area: 182
- Dimensions: 14 x 13
Bedroom 2
- Level: Main
- Area: 168
- Dimensions: 14 x 12
Bedroom 3
- Level: Lower
- Area: 156
- Dimensions: 13 x 12
Dining room
- Level: Main
- Area: 96
- Dimensions: 12 x 8
Family room
- Level: Lower
- Area: 210
- Dimensions: 15 x 14
Kitchen
- Level: Main
- Area: 120
- Dimensions: 12 x 10
Living room
- Level: Main
- Area: 272
- Dimensions: 17 x 16
Heating
- Natural Gas, Forced Air
Cooling
- Central Air
Appliances
- Included: Dishwasher, Disposal, Dryer, Microwave, Range, Refrigerator, Washer
Features
- Basement: Full,Concrete,Sump Pump
Interior area
- Total structure area: 1,780
- Total interior livable area: 1,780 sqft
Property
Parking
- Total spaces: 2
- Parking features: Attached, 2 Car
- Attached garage spaces: 2
Features
- Levels: One,Multi/Split
- Stories: 1
Details
- Parcel number: 291 11191211101
- Zoning: RD-1
Construction
Type & style
- Home type: Condo
- Property subtype: Condominium
Materials
- Brick, Brick/Stone, Aluminum Trim, Vinyl Siding
Condition
- 21+ Years
- New construction: No
- Year built: 2002
Utilities & green energy
- Sewer: Public Sewer
- Water: Public
Community & HOA
Location
- Region: West Bend
- Municipality: West Bend
Financial & listing details
- Price per square foot: $191/sqft
- Annual tax amount: $3,546
- Date on market: 8/20/2026
- Inclusions: Rangerefrigeratordisposaldishwashermicrowavewasher And Dryer On Basementwater Softener Owned
Estimated market value
Not available
Estimated sales range
Not available
Not available
Price history
| Date | Event | Price |
|---|---|---|
| 8/20/2026 | Listed for sale | $339,900$191/sqft |
Source:  WIREX MLS #1977123 Report a problem WIREX MLS #1977123 Report a problem | ||
Public tax history
Tax history is unavailable.
Monthly payment
Est. payment
Payment breakdown
Explore the cost of this home by adjusting the details. Changes won't be saved.Climate risks
Neighborhood: 53090
Nearby schools
GreatSchools rating
- 7/10Fair Park Elementary SchoolGrades: K-4Distance: 0.7 mi
- 4/10Badger Middle SchoolGrades: 7-8Distance: 1.7 mi
- 6/10East High SchoolGrades: 9-12Distance: 1.7 mi
Schools provided by the listing agent
- Middle: Badger
- District: West Bend
Source: WIREX MLS. This data may not be complete. We recommend contacting the local school district to confirm school assignments for this home.
- $313,9003 bd2 ba1.7k sqft1111 Firethorn Dr, West Bend, WI 53090Off Market
- $448,9006 bd4 ba3.3k sqft1109 Firethorn Dr, West Bend, WI 53090Off Market
- $340,0003 bd2 ba1.8k sqft1103 Firethorn Dr, West Bend, WI 53090Sold
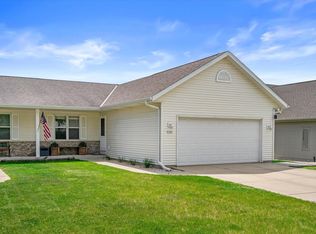
- $290,5003 bd2 ba1.7k sqft1105 Firethorn Dr, West Bend, WI 53090Off Market
- $619,4007 bd6 ba3.9k sqft1207 Firethorn Dr, West Bend, WI 53090Off Market
- $335,6002 bd3 ba2.3k sqft1027 Firethorn Dr, West Bend, WI 53090Off Market
- $280,2002 bd2 ba1.3k sqft1025 Firethorn Dr, West Bend, WI 53090Off Market
- $365,8003 bd3 ba2k sqft1209 Firethorn Dr, West Bend, WI 53090Off Market
A local agent can set up tours, give advice and negotiate with sellers.
Similar homes
- $315,0004 bd3 ba1.7k sqft1424-1426 Sunnydale Cr. Condom, West Bend, WI 53090Active
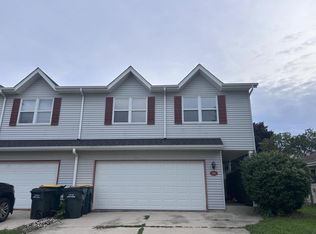 MLS ID #1976684, Lisa Susen-Sullivan. WIREX MLS
 - $289,9003 bd3 ba1.6k sqftAutumn Drive Condominium Lot 1, West Bend, WI 53090Active
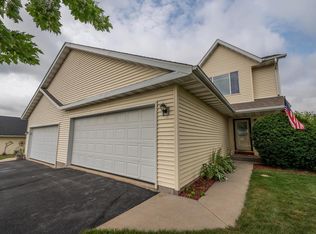 MLS ID #1976469, Joseph Toth. WIREX MLS
 - $369,0004 bd2 ba2.2k sqft1153 N 11th AVENUE, West Bend, WI 53090Active
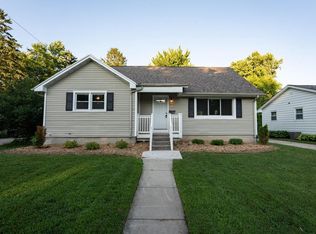 MLS ID #1948290, Leslie Boyea. WIREX MLS
 - $369,9003 bd2 ba1.7k sqft1912 Jefferson STREET, West Bend, WI 53090Active
 MLS ID #1977273, Tonia Ulick. WIREX MLS
 - $365,0003 bd2 ba1.6k sqft839 Lincoln DRIVE W W, West Bend, WI 53095ActiveMLS ID #1976948, Julianne Roznik. WIREX MLS
- $399,9004 bd3 ba2.4k sqft1308 Wolf DRIVE, West Bend, WI 53090ActiveMLS ID #1977250, Daniel Weber. WIREX MLS
- $250,0003 bd2 ba1k sqft2485 N Wallace Lake DRIVE, West Bend, WI 53090ActiveMLS ID #1976587, Randy Rosen. WIREX MLS
- $367,9003 bd2 ba1.6k sqft2108 Hemlock STREET, West Bend, WI 53090ActiveMLS ID #1972798, Mark Harmelink. WIREX MLS
- $369,9003 bd3 ba1.5k sqft2241 Wallace Lake Rd, West Bend, WI 53090For SaleMLS ID #50329167, Dennis J Bates. RANW as distributed by MLS GRID
- $359,9004 bd2 ba2k sqft1136 N 8th AVENUE, West Bend, WI 53090ActiveMLS ID #1974326, Tonia Ulick. WIREX MLS
- $470,0004 bd2 ba1.7k sqft1013 Fairfield LANE, West Bend, WI 53090ActiveMLS ID #1976994, Kailan Boston. WIREX MLS
- $369,0005 bd3 ba2.1k sqft519 Scenic DRIVE E E, West Bend, WI 53090ActiveMLS ID #1970423, Rich Ryan. WIREX MLS
- $329,9003 bd2 ba1.5k sqft1068 Cedar STREET, West Bend, WI 53095ActiveMLS ID #1974422, Jim Emmer. WIREX MLS
- $324,9003 bd3 ba1.5k sqftGreen Gables, West Bend, WI 53090ActiveMLS ID #1973651, Dawn Kronforst. WIREX MLS
- $399,9003 bd3 ba1.9k sqft1161 N 8th AVENUE, West Bend, WI 53090ActiveMLS ID #1975400, Buchmann Team*. WIREX MLS
- $310,0003 bd3 ba1.8k sqftChief Kewaskum Trio, Kewaskum, WI 53040ActiveMLS ID #1976648, Natalie Wolski-Kieffer. WIREX MLS
- $279,9002 bd3 ba1.3k sqft625 Madison AVENUE, West Bend, WI 53095ActiveMLS ID #1946850, Karen Maynard. WIREX MLS
- $369,9003 bd1 ba1k sqft6492 Municipal DRIVE, West Bend, WI 53095ActiveMLS ID #1975161, Sally Lewin. WIREX MLS
- $375,0003 bd3 ba1.6k sqft805 W Decorah ROAD, West Bend, WI 53095ActiveMLS ID #1975261, Double Boldt Real Estate Team*. WIREX MLS
- $230,0002 bd2 ba1.6k sqftPark Place, West Bend, WI 53090ActiveMLS ID #1976223, Amanda Dornacker. WIREX MLS
