
Beautiful new home! Rebuilt from the studs; plumbing, electrical, drywall! This home features bright, spacious rooms and a massive yard! Step into the large living room with lots of sunlight and space for a dining area. The kitchen features lots of cabinets and counter tops, an island with space to eat at and plenty of room for a dining table. The first floor master includes a walk in closet and beautiful full bath. another full bath and a laundry room round out the first floor. Upstairs you'll find two good sized bedrooms another full bath and a family room with patio door to the upper porch! The big yard features a shed, lots of green space and a very large driveway/patio area. Play full court basketball, or store your mobile home, boat or toys.. Make it your home today!
Contingent
Price cut: $4.9K (8/5)
$375,000
W3124 County Road Y, Lomira, WI 53048
3beds
2,641sqft
Single Family Residence
Built in 1900
0.81 Acres Lot
$372,700 Zestimate®
$142/sqft
$-- HOA
What's special
- 63 days
- 297
- 23
Zillow last checked:
Listing updated:
Listed by:
Tracy Stefaniak Borgardt 414-807-1021,
The Stefaniak Group, LLC
Source: WIREX MLS,MLS#: 1970817 Originating MLS: Metro MLS
Originating MLS: Metro MLSFacts & features
Interior
Bedrooms & bathrooms
- Bedrooms: 3
- Bathrooms: 3
- Full bathrooms: 3
- Main level bedrooms: 1
Primary bedroom
- Level: Main
- Area: 196
- Dimensions: 14 x 14
Bedroom 2
- Level: Upper
- Area: 165
- Dimensions: 15 x 11
Bedroom 3
- Level: Upper
- Area: 196
- Dimensions: 14 x 14
Bathroom
- Features: Tub Only, Ceramic Tile, Master Bedroom Bath: Tub/Shower Combo, Shower Over Tub, Shower Stall
Family room
- Level: Upper
- Area: 238
- Dimensions: 17 x 14
Kitchen
- Level: Main
- Area: 360
- Dimensions: 20 x 18
Living room
- Level: Main
- Area: 480
- Dimensions: 30 x 16
Heating
- Natural Gas, Forced Air
Cooling
- Central Air
Appliances
- Included: Dishwasher, Microwave, Oven, Range, Refrigerator, Water Softener
Features
- Walk-In Closet(s), Kitchen Island
- Basement: Full,Concrete,Stone
Interior area
- Total structure area: 2,641
- Total interior livable area: 2,641 sqft
- Finished area above ground: 2,641
Property
Parking
- Total spaces: 2
- Parking features: Garage Door Opener, Detached, 2 Car
- Garage spaces: 2
Features
- Levels: Two
- Stories: 2
- Patio & porch: Patio
Lot
- Size: 0.81 Acres
Details
- Additional structures: Garden Shed
- Parcel number: 02813162334021
- Zoning: res
Construction
Type & style
- Home type: SingleFamily
- Architectural style: Tudor/Provincial
- Property subtype: Single Family Residence
Materials
- Brick, Brick/Stone, Stone, Vinyl Siding
Condition
- 21+ Years
- New construction: No
- Year built: 1900
Utilities & green energy
- Sewer: Public Sewer
- Water: Public
Community & HOA
Location
- Region: Lomira
- Municipality: Leroy
Financial & listing details
- Price per square foot: $142/sqft
- Annual tax amount: $2,809
- Date on market: 7/9/2026
- Inclusions: Refrigerator, Oven/Range, Dishwasher, Microwave, Water Softener
- Exclusions: Sellers Personal Property
Estimated market value
$372,700
$354,000 - $391,000
$2,730/mo
Price history
| Date | Event | Price |
|---|---|---|
| 8/18/2026 | Contingent | $375,000$142/sqft |
Source:  WIREX MLS #1970817 Report a problem WIREX MLS #1970817 Report a problem | ||
| 8/5/2026 | Price change | $375,000-1.3%$142/sqft |
Source: WIREX MLS #1970817 Report a problem | ||
| 7/28/2026 | Price change | $379,900-2.5%$144/sqft |
Source: WIREX MLS #1970817 Report a problem | ||
| 7/20/2026 | Price change | $389,800-1.3%$148/sqft |
Source: WIREX MLS #1970817 Report a problem | ||
| 7/9/2026 | Price change | $395,000-2.5%$150/sqft |
Source: WIREX MLS #1970817 Report a problem | ||
| 6/29/2026 | Price change | $405,000-1.2%$153/sqft |
Source: WIREX MLS #1965175 Report a problem | ||
| 6/11/2026 | Price change | $409,900-2.4%$155/sqft |
Source: WIREX MLS #1965175 Report a problem | ||
| 6/2/2026 | Listed for sale | $419,900+154.5%$159/sqft |
Source: WIREX MLS #1965175 Report a problem | ||
| 2/27/2026 | Sold | $165,000-5.7%$62/sqft |
Source: RANW as distributed by MLS GRID #50320905 Report a problem | ||
| 2/17/2026 | Pending sale | $175,000$66/sqft |
Source: WIREX MLS #1949877 Report a problem | ||
| 2/17/2026 | Contingent | $175,000$66/sqft |
Source: WIREX MLS #50320905 Report a problem | ||
| 2/10/2026 | Listed for sale | $175,000-22.2%$66/sqft |
Source: WIREX MLS #1949877 Report a problem | ||
| 3/19/2015 | Listing removed | $225,000$85/sqft |
Source: Coldwell Banker The Real Estate Group, Inc. #1400477 Report a problem | ||
| 2/3/2015 | Listed for sale | $225,000$85/sqft |
Source: Coldwell Banker The Real Estate Group, Inc. #1400477 Report a problem | ||
Public tax history
Tax history is unavailable.
Monthly payment
Est. payment
Payment breakdown
Explore the cost of this home by adjusting the details. Changes won't be saved.Climate risks
Neighborhood: 53048
Nearby schools
Schools provided by the listing agent
- Middle: Mayville
- High: Mayville
- District: Mayville
Source: WIREX MLS. This data may not be complete. We recommend contacting the local school district to confirm school assignments for this home.
Similar homes
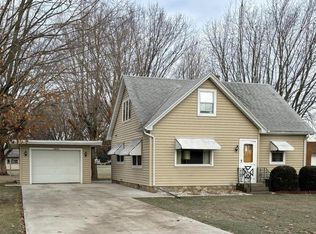
- $360,0004 bd2 ba2.1k sqftW2168 County Road Y, Lomira, WI 53048For Sale
 MLS ID #50330147, Teresa A Keenan. RANW as distributed by MLS GRID
 - $265,0003 bd1 ba1.6k sqftW3125 County Road Y, Lomira, WI 53048Active
 MLS ID #1977867, Broc Nathan Fleischer. WIREX MLS
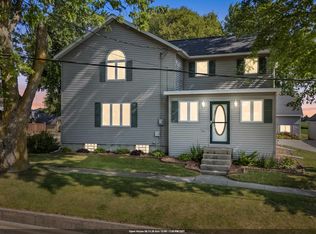
 - $399,9003 bd3 ba1.8k sqft982 W Acorn DRIVE, Lomira, WI 53048Active
 MLS ID #1973464, Scott Schneiberg. WIREX MLS
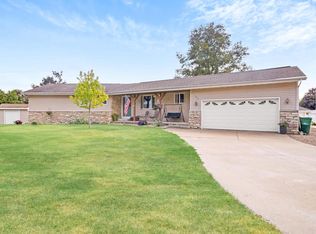
 - $375,0004 bd3 ba1.9k sqft320 N Clark STREET, Mayville, WI 53050Active
 MLS ID #1977587, Broc Nathan Fleischer. WIREX MLS
