A lot of house here and close to Schools so come and see this nicely appointed 3 bedroom Ranch. Start with the spacious living area that is open to a nicely sized dining or work space. Enjoy features like a large Lannon Stone NFP, Patio doors, and a sunken living room for plenty of enjoyment. Great conveniences such as first floor laundry, an eat in kitchen, and lots of storage throughout. This one has a spacious Primary suite including a double wide walk in and a Master bathroom. Need more room then head down stairs to over 600 sqft of finished space including a 3rd bathroom and plenty of unfinished area for storage and a work shop. Out side you will enjoy a 2.5 car heated insulated garage and an extra storage shed to boot. This can be home located in the quiet Village of Lomira
Active
Price cut: $10K (8/19)
$399,900
982 W Acorn DRIVE, Lomira, WI 53048
3beds
1,834sqft
Single Family Residence
Built in 1980
0.27 Acres Lot
$396,500 Zestimate®
$218/sqft
$-- HOA
What's special
First floor laundryLots of storage throughoutExtra storage shedLarge lannon stone nfpEat in kitchenPatio doorsMaster bathroom
- 45 days
- 477
- 12
Zillow last checked:
Listing updated:
Listed by:
Scott Schneiberg 262-689-0809,
RE/MAX United - West Bend
Source: WIREX MLS,MLS#: 1973464 Originating MLS: Metro MLS
Originating MLS: Metro MLSFacts & features
Interior
Bedrooms & bathrooms
- Bedrooms: 3
- Bathrooms: 3
- Full bathrooms: 3
- Main level bedrooms: 3
Primary bedroom
- Level: Main
- Area: 204
- Dimensions: 12 x 17
Bedroom 2
- Level: Main
- Area: 132
- Dimensions: 11 x 12
Bedroom 3
- Level: Main
- Area: 110
- Dimensions: 11 x 10
Bathroom
- Features: Shower on Lower, Tub Only, Whirlpool, Master Bedroom Bath, Shower Stall
Dining room
- Level: Main
- Area: 132
- Dimensions: 11 x 12
Kitchen
- Level: Main
- Area: 210
- Dimensions: 21 x 10
Living room
- Level: Main
- Area: 234
- Dimensions: 18 x 13
Office
- Level: Lower
- Area: 120
- Dimensions: 10 x 12
Heating
- Natural Gas, Forced Air
Cooling
- Central Air
Appliances
- Included: Dishwasher, Dryer, Microwave, Oven, Range, Refrigerator, Washer, Water Softener
Features
- Pantry, Walk-In Closet(s)
- Basement: Block,Full,Partially Finished,Sump Pump
Interior area
- Total structure area: 1,834
- Total interior livable area: 1,834 sqft
Property
Parking
- Total spaces: 2.5
- Parking features: Garage Door Opener, Heated Garage, Attached, 2 Car, 1 Space
- Attached garage spaces: 2.5
Features
- Levels: One
- Stories: 1
- Patio & porch: Deck, Patio
- Has spa: Yes
- Spa features: Bath
Lot
- Size: 0.27 Acres
- Features: Sidewalks
Details
- Additional structures: Garden Shed
- Parcel number: 14613171513009
- Zoning: Residential
Construction
Type & style
- Home type: SingleFamily
- Architectural style: Ranch
- Property subtype: Single Family Residence
Materials
- Aluminum Trim, Stone, Brick/Stone, Vinyl Siding
Condition
- 21+ Years
- New construction: No
- Year built: 1980
Utilities & green energy
- Sewer: Public Sewer
- Water: Public
- Utilities for property: Cable Available
Community & HOA
Location
- Region: Lomira
- Municipality: Lomira
Financial & listing details
- Price per square foot: $218/sqft
- Tax assessed value: $284,700
- Annual tax amount: $3,806
- Date on market: 7/27/2026
- Inclusions: Stove, Refrigerator In Kitchen, Microwave, Dishwasher, Washer, Dryer, Owned Water Softener.
- Exclusions: Seller's Personal Property
Estimated market value
$396,500
$377,000 - $416,000
$2,348/mo
Price history
| Date | Event | Price |
|---|---|---|
| 8/19/2026 | Price change | $399,900-2.4%$218/sqft |
Source:  WIREX MLS #1973464 Report a problem WIREX MLS #1973464 Report a problem | ||
| 8/10/2026 | Price change | $409,900-2.4%$224/sqft |
Source: WIREX MLS #1973464 Report a problem | ||
| 7/27/2026 | Listed for sale | $419,900+109.9%$229/sqft |
Source: WIREX MLS #1973464 Report a problem | ||
| 3/24/2021 | Listing removed | -- |
Source: Owner Report a problem | ||
| 8/20/2020 | Sold | $200,000-9.1%$109/sqft |
Source: Public Record Report a problem | ||
| 1/5/2020 | Listing removed | $220,000$120/sqft |
Source: Owner Report a problem | ||
| 9/26/2019 | Listed for sale | $220,000+22.9%$120/sqft |
Source: Owner Report a problem | ||
| 9/4/2018 | Listing removed | $179,000$98/sqft |
Source: Owner Report a problem | ||
| 6/6/2018 | Pending sale | $179,000$98/sqft |
Source: Owner Report a problem | ||
| 5/28/2018 | Price change | $179,000-5.8%$98/sqft |
Source: Owner Report a problem | ||
| 4/28/2018 | Price change | $190,000-1%$104/sqft |
Source: Owner Report a problem | ||
| 3/7/2018 | Price change | $192,000+2.4%$105/sqft |
Source: Owner Report a problem | ||
| 3/7/2018 | Pending sale | $187,500$102/sqft |
Source: Owner Report a problem | ||
| 12/16/2017 | Price change | $187,500-5.1%$102/sqft |
Source: Owner Report a problem | ||
| 12/13/2017 | Listed for sale | $197,500$108/sqft |
Source: Owner Report a problem | ||
Public tax history
| Year | Property taxes | Tax assessment |
|---|---|---|
| 2024 | $3,751 +0% | $191,100 |
| 2023 | $3,749 -5.7% | $191,100 |
| 2022 | $3,976 +8.3% | $191,100 |
| 2021 | $3,672 -3.7% | $191,100 |
| 2020 | $3,815 +4.5% | $191,100 |
| 2019 | $3,651 -2.9% | $191,100 |
| 2018 | $3,760 -2.8% | $191,100 +7.1% |
| 2017 | $3,870 -2.9% | $178,500 |
| 2016 | $3,987 +4% | $178,500 |
| 2015 | $3,832 +0.2% | $178,500 |
| 2014 | $3,824 -4.4% | $178,500 |
| 2013 | $4,002 +1.5% | $178,500 |
| 2012 | $3,945 -0.9% | $178,500 |
| 2011 | $3,979 -0.4% | $178,500 |
| 2010 | $3,993 +4.4% | $178,500 |
| 2009 | $3,823 +2.9% | $178,500 |
| 2008 | $3,716 +1.4% | $178,500 |
| 2007 | $3,665 +12% | $178,500 |
| 2006 | $3,272 -4.8% | $178,500 |
| 2005 | $3,437 -9.9% | $178,500 |
| 2004 | $3,816 +0.7% | $178,500 +24.9% |
| 2003 | $3,791 +9.9% | $142,900 |
| 2002 | $3,448 +0.2% | $142,900 |
| 2001 | $3,441 +1.9% | $142,900 |
| 2000 | $3,376 | $142,900 |
Find assessor info on the county website
Monthly payment
Est. payment
Payment breakdown
Explore the cost of this home by adjusting the details. Changes won't be saved.Climate risks
Neighborhood: 53048
Nearby schools
Schools provided by the listing agent
- Middle: Lomira
- High: Lomira
- District: Lomira
Source: WIREX MLS. This data may not be complete. We recommend contacting the local school district to confirm school assignments for this home.


Similar homes
- $509,9004 bd3 ba2.7k sqft1141 Garden St, Lomira, WI 53048For Sale
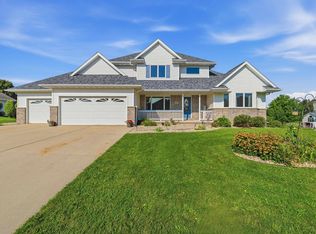 MLS ID #50331903, Bethany J Warntjes. RANW as distributed by MLS GRID
 - $360,0004 bd2 ba2.1k sqftW2168 County Road Y, Lomira, WI 53048For Sale
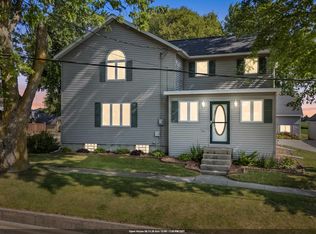 MLS ID #50330147, Teresa A Keenan. RANW as distributed by MLS GRID
 - $405,9003 bd2 ba1.8k sqft6497 Sky COURT, West Bend, WI 53095Active
 MLS ID #1979427, Tiffany Cusatis. WIREX MLS
 - $265,0003 bd1 ba1.6k sqftW3125 County Road Y, Lomira, WI 53048Active
 MLS ID #1977867, Broc Nathan Fleischer. WIREX MLS
