Looking for your forever home? Don't miss this custom-built home, less than 5 years old, thoughtfully designed for every stage of life. Open-concept layout features either vaulted or 9' ceilings, panoramic windows, floor to ceiling stone fireplace, and breathtaking views of rolling hills, wildflowers & sunsets. Enjoy one-level living with a primary suite, 2nd bedroom, full bath, office, and laundry rm on the main floor. Quaint covered patio extends your living space. Oversized 4 car tandem garage w/ extra space for storage. A lower walkout offers a 3rd bedroom, full bath, family room, plus unfinished space w/ oversized windows for future expansion. Solar panels help reduce utility costs. Great location - 1/2 mile from Elkhart Lake boat landing. See feature sheet for more!
Active
$795,000
W6812 Lake View DRIVE, Elkhart Lake, WI 53020
3beds
2,625sqft
:
Get pre-qualified$4,707/mo
Single Family Residence
Built in 2022
1.23 Acres Lot
$766,200 Zestimate®
$303/sqft
$-- HOA
What's special
- 19 days |
- 1,162 |
- 37 |
Zillow last checked:
Listing updated:
Listed by:
Donna Krueger 920-627-1123,
EXP Realty, LLC MKE
Source: WIREX MLS,MLS#: 1970570 Originating MLS: Metro MLS
Originating MLS: Metro MLSFacts & features
Interior
Bedrooms & bathrooms
- Bedrooms: 3
- Bathrooms: 3
- Full bathrooms: 3
- Main level bedrooms: 2
Primary bedroom
- Level: Main
- Area: 224
- Dimensions: 16 x 14
Bedroom 2
- Level: Main
- Area: 143
- Dimensions: 13 x 11
Bedroom 3
- Level: Lower
- Area: 144
- Dimensions: 12 x 12
Bathroom
- Features: Shower on Lower, Master Bedroom Bath: Walk-In Shower, Master Bedroom Bath
Family room
- Level: Lower
- Area: 240
- Dimensions: 20 x 12
Kitchen
- Level: Main
- Area: 165
- Dimensions: 15 x 11
Living room
- Level: Main
- Area: 360
- Dimensions: 20 x 18
Heating
- Natural Gas, Solar, Wood/Coal, Forced Air, Zoned
Cooling
- Central Air
Appliances
- Included: Dishwasher, Dryer, Microwave, Oven, Range, Refrigerator, Washer, Water Softener
Features
- High Speed Internet, Pantry, Cathedral/vaulted ceiling, Walk-In Closet(s), Wet Bar, Kitchen Island
- Basement: Full,Partially Finished,Concrete,Walk-Out Access,Exposed
Interior area
- Total structure area: 2,625
- Total interior livable area: 2,625 sqft
- Finished area above ground: 1,848
- Finished area below ground: 777
Property
Parking
- Total spaces: 4
- Parking features: Garage Door Opener, Tandem, Attached, 4 Car
- Attached garage spaces: 4
Features
- Levels: One
- Stories: 1
- Patio & porch: Patio
Lot
- Size: 1.23 Acres
Details
- Parcel number: 59018262450
- Zoning: Residential
Construction
Type & style
- Home type: SingleFamily
- Architectural style: Ranch
- Property subtype: Single Family Residence
Materials
- Other
Condition
- 0-5 Years
- New construction: No
- Year built: 2022
Utilities & green energy
- Sewer: Septic Tank
- Water: Well
Community & HOA
Location
- Region: Elkhart Lake
- Municipality: Rhine
Financial & listing details
- Price per square foot: $303/sqft
- Tax assessed value: $699,500
- Annual tax amount: $6,764
- Date on market: 7/9/2026
- Inclusions: Refrigerator, Stove, Microwave, Washer, Dryer. Lower Level- Workbench, Wood Shelving (Anchored To Wall). Tv In Workout Area, Water Softener & Iron Curtain(Owned). Dish Network & Starlink Hardware, 2 Antennas In The Attic, Bike & Kayak Pulleys In Garage.
- Exclusions: Sellers Personal Belongings
Estimated market value
$766,200
$728,000 - $805,000
$3,851/mo
Price history
| Date | Event | Price |
|---|---|---|
| 7/9/2026 | Listed for sale | $795,000+1797.4%$303/sqft |
Source: eXp Realty #1970570 Report a problem | ||
| 2/5/2021 | Sold | $41,900$16/sqft |
Source: Public Record Report a problem | ||
Public tax history
| Year | Property taxes | Tax assessment |
|---|---|---|
| 2025 | $6,748 +31.7% | $699,500 +118.3% |
| 2024 | $5,123 -3.3% | $320,400 |
| 2023 | $5,296 +555.9% | $320,400 +512.6% |
| 2022 | $807 +51.7% | $52,300 +61.9% |
| 2021 | $532 +3.7% | $32,300 |
| 2020 | $513 -7.8% | $32,300 |
| 2019 | $557 +9.2% | $32,300 |
| 2018 | $510 -3.6% | $32,300 |
| 2017 | $529 +7.9% | $32,300 |
| 2016 | $491 -0.6% | $32,300 |
| 2015 | $494 +0.4% | $32,300 |
| 2014 | $491 -2.8% | $32,300 |
| 2013 | $506 +2% | $32,300 |
| 2012 | $496 +0.2% | $32,300 |
| 2011 | $495 -5% | $32,300 |
| 2010 | $521 +6.2% | $32,300 |
| 2009 | $490 +0.5% | $32,300 |
| 2008 | $488 +75.7% | $32,300 +176.1% |
| 2007 | $278 +2.7% | $11,700 |
| 2006 | $270 +3.4% | $11,700 0% |
| 2005 | $261 +6.4% | $11,705 +0% |
| 2004 | $246 +4.8% | $11,700 |
| 2003 | $235 -4% | $11,700 |
| 2002 | $244 | $11,700 |
Find assessor info on the county website
Monthly payment
Est. payment
Payment breakdown
Explore the cost of this home by adjusting the details. Changes won't be saved.Climate risks
Neighborhood: 53020
Nearby schools
GreatSchools rating
- 9/10Elkhart Lake Elementary/Middle SchoolGrades: PK-8Distance: 0.9 mi
- 7/10Elkhart Lake High SchoolGrades: 9-12Distance: 0.9 mi
Schools provided by the listing agent
- Elementary: Elkhart Lake
- High: Elkhart Lake
- District: Elkhart Lake-Glenbeulah
Source: WIREX MLS. This data may not be complete. We recommend contacting the local school district to confirm school assignments for this home.
- $47,800-- bd-- ba-- sqftLake View Dr, Rhine, WI 53020Off Market
- $44,900-- bd-- ba-- sqftLake View Dr, Rhine, WI 53020Sold
- $52,300-- bd-- ba-- sqftLake View Dr, Rhine, WI 53020Off Market
- $689,200-- bd-- ba-- sqftW6796 Lake View Dr, Rhine, WI 53020Off Market
- $500,600-- bd-- ba-- sqftW6834 Lake View Dr, Elkhart Lake, WI 53020Off Market
- $53,800-- bd-- ba-- sqftW6858 Lake View Dr, Elkhart Lake, WI 53020Off Market
- $35,0000.86 AcresLOT 1 Lake View Dr, Elkhart Lake, WI 53020Sold
- $52,600-- bd-- ba-- sqftW6817 Lake View Dr, Elkhart Lake, WI 53020Off Market
A local agent can set up tours, give advice and negotiate with sellers.
A local lender can help you make sure your offer is ready when you are.
Similar homes
- $779,0003 bd4 ba2.8k sqftPoint Elkhart, Elkhart Lake, WI 53020Active
 MLS ID #1961659, Constance Conrad. WIREX MLS
 - $649,9002 bd3 ba2.4k sqftW5501 Burrows LANE, Elkhart Lake, WI 53020Active
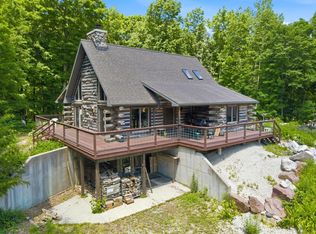 MLS ID #1967946, Julie Walber. WIREX MLS
 - $850,0006 bd5 ba3.8k sqftW5971 Pheasant LANE, Plymouth, WI 53073Active
 MLS ID #1964973, Nicole Schuette. WIREX MLS
 - $729,0003 bd4 ba1.4k sqftVictorian Village Condo Assoc, Elkhart Lake, WI 53020Active
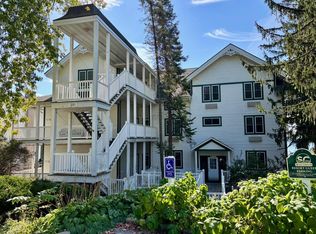 MLS ID #1949213, Lien Team Real Estate Group*. WIREX MLS
 - $735,0003 bd4 ba3.3k sqftW9183 County Road C, Glenbeulah, WI 53023ActiveMLS ID #1970353, Kimberly Bollmann. WIREX MLS
- $799,9003 bd2 ba3.5k sqft6525 State Highway 28, Sheboygan Falls, WI 53085ActiveMLS ID #1969956, Cory Kramer. WIREX MLS
- $749,9003 bd3 ba3.5k sqftW2485 Ourtown ROAD, Sheboygan Falls, WI 53085ActiveMLS ID #1968592, Tyler LeRoy. WIREX MLS
- $435,0003 bd2 ba1.8k sqft564 E Rhine STREET, Elkhart Lake, WI 53020ActiveMLS ID #1950922, Todd Smith. WIREX MLS
- $949,9003 bd3 ba1.6k sqftN7415 County Road Cj, Plymouth, WI 53073ActiveMLS ID #1954643, Ed Konz. WIREX MLS
- $649,9004 bd4 ba3.2k sqftN6215 Kapur DRIVE, Sheboygan Falls, WI 53085ActiveMLS ID #1970836, Amee Salzwedel. WIREX MLS
- $594,9004 bd4 ba3.3k sqft1518 Calumet Dr, New Holstein, WI 53061For SaleMLS ID #50328734, Carri A Busse. RANW as distributed by MLS GRID
- $599,0003 bd2 ba2.1k sqftW4095 Thornwood Dr, Malone, WI 53049For SaleMLS ID #50328953, Andrew J Ravn. RANW as distributed by MLS GRID
- $929,0003 bd3 ba3.5k sqftW2324 North Star LANE, Sheboygan, WI 53083ActiveMLS ID #1968058, Beth Gotwald. WIREX MLS
- $549,9005 bd1 ba2.3k sqft201 N Irish ROAD, Elkhart Lake, WI 53020ActiveMLS ID #1957905, Lynn Kind. WIREX MLS
- $625,0004 bd3 ba2.4k sqft3318 Limerick LANE, Sheboygan, WI 53083ActiveMLS ID #1952143, Rich Ryan. WIREX MLS
- $435,0003 bd3 ba2.2k sqft404 Bittersweet LANE, Plymouth, WI 53073ActiveMLS ID #1973031, Keith Erdmann. WIREX MLS
- $674,9005 bd3 ba3.4k sqft11607 Schad ROAD, Kiel, WI 53042ActiveMLS ID #1962815, Christine Eake. WIREX MLS
- $599,9004 bd3 ba2.3k sqftN6392 Sherry LANE, Sheboygan, WI 53083ActiveMLS ID #1969556, Daniel Menzer. WIREX MLS
- $679,9004 bd4 ba3.2k sqft633 S Neumeyer LANE, Brillion, WI 54110ActiveMLS ID #1961890, Melia Prange. WIREX MLS
- $650,0004 bd2 ba2.3k sqft101 North AVENUE, Cascade, WI 53011ActiveMLS ID #1966509, Lisa Robson. WIREX MLS
