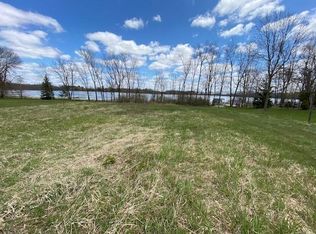
Private Lakefront property with a beautiful 4 bedroom and 4 bath home built for comfort. Walk into a large living room with a perfect view of Bullhead Lake. Open concept kitchen, first floor laundry, gas fireplace that shares the living room and main bedroom. Main bedroom has a four-season room. 2 car attached garage. The basement is very large with a gas fireplace and pool table. Full bathroom in the basement. 2 bedrooms with a lake view and a large deck with a hot tub. A 51 X 26 shed comes with this home. All appliances are new, Hot tub is new. Electric awning on back deck.
Active
$679,900
633 S Neumeyer LANE, Brillion, WI 54110
4beds
3,200sqft
Single Family Residence
Built in 2002
3.28 Acres Lot
$666,100 Zestimate®
$212/sqft
$-- HOA
What's special
First floor laundryOpen concept kitchenPrivate lakefront property
- 137 days
- 459
- 28
Zillow last checked:
Listing updated:
Listed by:
Melia Prange 920-901-2622,
Action Realty
Source: WIREX MLS,MLS#: 1961890 Originating MLS: Metro MLS
Originating MLS: Metro MLSFacts & features
Interior
Bedrooms & bathrooms
- Bedrooms: 4
- Bathrooms: 4
- Full bathrooms: 4
- Main level bedrooms: 4
Primary bedroom
- Level: Main
- Length: 15
Bedroom 2
- Level: Main
- Area: 120
- Dimensions: 12 x 10
Bedroom 3
- Level: Main
- Area: 100
- Dimensions: 10 x 10
Bedroom 4
- Level: Main
- Area: 140
- Dimensions: 14 x 10
Bathroom
- Features: Shower on Lower, Master Bedroom Bath: Tub/No Shower, Master Bedroom Bath, Shower Stall
Dining room
- Level: Main
- Area: 120
- Dimensions: 12 x 10
Family room
- Level: Lower
- Area: 875
- Dimensions: 35 x 25
Kitchen
- Level: Main
- Area: 126
- Dimensions: 9 x 14
Living room
- Level: Main
- Area: 252
- Dimensions: 21 x 12
Heating
- Propane, Forced Air
Cooling
- Central Air
Appliances
- Included: Dishwasher, Dryer, Microwave, Oven, Refrigerator, Washer, Water Softener, Water Softener Rented
Features
- Pantry, Cathedral/vaulted ceiling, Walk-In Closet(s)
- Flooring: Wood
- Basement: Full,Concrete,Radon Mitigation System,Sump Pump
Interior area
- Total structure area: 3,200
- Total interior livable area: 3,200 sqft
- Finished area above ground: 1,936
- Finished area below ground: 1,264
Property
Parking
- Total spaces: 2
- Parking features: Garage Door Opener, Attached, 2 Car
- Attached garage spaces: 2
Features
- Levels: One
- Stories: 1
- Patio & porch: Deck
- Has spa: Yes
- Spa features: Private
- Has view: Yes
- View description: Water
- Has water view: Yes
- Water view: Water
- Waterfront features: Waterfront, Lake, Pier, 51-100 feet
- Body of water: Bullhead Lake
Lot
- Size: 3.28 Acres
Details
- Additional structures: Cabana/Gazebo, Garden Shed
- Parcel number: 01501900700200
- Zoning: Residential
Construction
Type & style
- Home type: SingleFamily
- Architectural style: Ranch
- Property subtype: Single Family Residence
Materials
- Stone, Brick/Stone, Vinyl Siding
Condition
- 21+ Years
- New construction: No
- Year built: 2002
Utilities & green energy
- Sewer: Septic Tank, Mound Septic
- Water: Well
Community & HOA
Location
- Region: Brillion
- Municipality: Rockland
Financial & listing details
- Price per square foot: $212/sqft
- Tax assessed value: $560,900
- Annual tax amount: $7,821
- Date on market: 5/11/2026
- Inclusions: Refrigerator; Stove/ ;dishwasher; Washer; Dryer; Microwave; Water Softener Owned; Pool Table; Hot Tub; Swing Set
- Exclusions: Personal Property
Estimated market value
$666,100
$633,000 - $699,000
$3,394/mo
Price history
| Date | Event | Price |
|---|---|---|
| 9/19/2026 | Listed for sale | $679,900$212/sqft |
Source:  WIREX MLS #1961890 Report a problem WIREX MLS #1961890 Report a problem | ||
| 8/14/2026 | Contingent | $679,900$212/sqft |
Source: WIREX MLS #1961890 Report a problem | ||
| 5/15/2026 | Listed for sale | $679,900$212/sqft |
Source: WIREX MLS #1961890 Report a problem | ||
| 5/14/2026 | Contingent | $679,900$212/sqft |
Source: WIREX MLS #1961890 Report a problem | ||
| 5/11/2026 | Listed for sale | $679,900+0.7%$212/sqft |
Source: WIREX MLS #1961890 Report a problem | ||
| 3/13/2026 | Sold | $675,000+8%$211/sqft |
Source: Public Record Report a problem | ||
| 5/23/2022 | Sold | $625,000+86.6%$195/sqft |
Source: Public Record Report a problem | ||
| 3/24/2021 | Listing removed | -- |
Source: Owner Report a problem | ||
| 8/14/2013 | Sold | $335,000-14%$105/sqft |
Source: Public Record Report a problem | ||
| 7/30/2013 | Price change | $389,500+2.5%$122/sqft |
Source: Owner Report a problem | ||
| 5/1/2013 | Price change | $379,900-2.5%$119/sqft |
Source: Coldwell Banker The Real Estate Group, Inc. #50074741 Report a problem | ||
| 12/5/2012 | Listed for sale | $389,500$122/sqft |
Source: Owner Report a problem | ||
Public tax history
| Year | Property taxes | Tax assessment |
|---|---|---|
| 2024 | $7,201 +21.3% | $560,900 +79.6% |
| 2023 | $5,939 +5.7% | $312,300 |
| 2022 | $5,621 -1.9% | $312,300 |
| 2021 | $5,731 -2.6% | $312,300 |
| 2020 | $5,883 +4.5% | $312,300 |
| 2019 | $5,629 +9% | $312,300 +14.3% |
| 2018 | $5,162 -4.6% | $273,200 |
| 2017 | $5,410 -0.5% | $273,200 +1.7% |
| 2016 | $5,438 +0.3% | $268,700 |
| 2015 | $5,421 -3.1% | $268,700 |
| 2014 | $5,597 +1.4% | $268,700 |
| 2013 | $5,522 -4.2% | $268,700 |
| 2012 | $5,766 -13% | $268,700 -1.7% |
| 2011 | $6,627 -3.3% | $273,400 |
| 2010 | $6,853 +0.5% | $273,400 |
| 2009 | $6,818 +15% | $273,400 |
| 2008 | $5,927 -2.6% | $273,400 |
| 2007 | $6,087 +17.1% | $273,400 +35.1% |
| 2004 | $5,198 -2.1% | $202,400 |
| 2003 | $5,312 +411.3% | $202,400 +365.3% |
| 2002 | $1,039 +5% | $43,500 |
| 2001 | $990 +18.5% | $43,500 |
| 2000 | $835 | $43,500 |
Find assessor info on the county website
Monthly payment
Est. payment
Payment breakdown
Explore the cost of this home by adjusting the details. Changes won't be saved.Climate risks
Neighborhood: 54110
Nearby schools
Schools provided by the listing agent
- Elementary: Brillion
- Middle: Brillion
- High: Brillion
- District: Brillion
Source: WIREX MLS. This data may not be complete. We recommend contacting the local school district to confirm school assignments for this home.

Similar homes
- $699,9003 bd3 ba3.5k sqft1 W Cedar St, Hilbert, WI 54129For Sale
 MLS ID #50328715, Tiffany L Holtz. RANW as distributed by MLS GRID
 - $725,0004 bd4 ba3.3k sqft212 Apple Blossom Ln, Manitowoc, WI 54220For Sale
 MLS ID #50332961, Lisa M Stradel. RANW as distributed by MLS GRID
 - $629,9005 bd3 ba3.4k sqft11607 Schad ROAD, Kiel, WI 53042Active
 MLS ID #1980447, Christine Eake. WIREX MLS
 - $634,9004 bd3 ba3.8k sqftN5627 State Highway 55, Hilbert, WI 54129For Sale
 MLS ID #50325657, Tiffany L Holtz. RANW as distributed by MLS GRID
