Welcome to your private waterfront retreat, where wooded seclusion, striking architecture, and everyday comfort come together. Set beside a stunning turquoise pond, this one-of-a-kind property offers exceptional outdoor living with mature trees, landscaped grounds, expansive concrete parking, multiple outbuildings, and peaceful water views. Inside, enjoy bright living spaces with walls of windows, vaulted ceilings, exposed beams, tile floors, and warm natural finishes. The updated kitchen features maple cabinetry, stone accents, stainless appliances, a sleek range hood, and breakfast bar. The primary suite offers soaring ceilings, a dramatic stone fireplace, private balcony, and scenic water views. Relax on the deck, entertain with the built-in patio kitchen, and enjoy privacy.
Active
Price cut: $35.1K (9/24)
$699,900
6525 State Highway 28, Sheboygan Falls, WI 53085
3beds
3,592sqft
Single Family Residence
Built in 1973
1.6 Acres Lot
$680,200 Zestimate®
$195/sqft
$-- HOA
What's special
Dramatic stone fireplaceStone accentsLandscaped groundsWarm natural finishesMultiple outbuildingsBuilt-in patio kitchenBreakfast bar
- 102 days
- 1,302
- 105
Zillow last checked:
Listing updated:
Listed by:
Cory Kramer 920-226-1167,
The Kramer Group LLC
Source: WIREX MLS,MLS#: 1969956 Originating MLS: Metro MLS
Originating MLS: Metro MLSFacts & features
Interior
Bedrooms & bathrooms
- Bedrooms: 3
- Bathrooms: 2
- Full bathrooms: 2
- Main level bedrooms: 2
Primary bedroom
- Level: Main
- Area: 456
- Dimensions: 19 x 24
Bedroom 2
- Level: Main
- Area: 288
- Dimensions: 16 x 18
Bedroom 3
- Level: Upper
- Area: 100
- Dimensions: 10 x 10
Bathroom
- Features: Dual Entry Off Master Bedroom, Master Bedroom Bath
Dining room
- Level: Lower
- Area: 528
- Dimensions: 22 x 24
Family room
- Level: Lower
- Area: 520
- Dimensions: 20 x 26
Kitchen
- Level: Lower
- Area: 195
- Dimensions: 13 x 15
Living room
- Level: Lower
- Area: 440
- Dimensions: 20 x 22
Heating
- Natural Gas, Radiant/Hot Water
Cooling
- Central Air
Appliances
- Included: Dishwasher, Dryer, Other, Oven, Range, Refrigerator, Washer, Water Softener
Features
- High Speed Internet, Cathedral/vaulted ceiling, Kitchen Island
- Windows: Skylight(s)
- Basement: Walk-Out Access
Interior area
- Total structure area: 3,592
- Total interior livable area: 3,592 sqft
Property
Parking
- Total spaces: 10
- Parking features: Garage Door Opener, Detached, 4 Car, 1 Space
- Garage spaces: 10
Features
- Levels: Two
- Stories: 2
- Patio & porch: Deck, Patio
- Has view: Yes
- View description: Water
- Has water view: Yes
- Water view: Water
Lot
- Size: 1.6 Acres
- Features: Wooded
Details
- Parcel number: 59030453340
- Zoning: Residential
Construction
Type & style
- Home type: SingleFamily
- Architectural style: A-Frame,Other
- Property subtype: Single Family Residence
Materials
- Fiber Cement
Condition
- 21+ Years
- New construction: No
- Year built: 1973
Utilities & green energy
- Sewer: Septic Tank
- Water: Well
- Utilities for property: Cable Available
Community & HOA
Location
- Region: Sheboygan Falls
- Municipality: Wilson
Financial & listing details
- Price per square foot: $195/sqft
- Annual tax amount: $7,443
- Date on market: 7/2/2026
- Inclusions: Refrigerator, Stove, Dishwasher, Washer, Dryer, Car Lift In Garage, Water Softener Owned.
- Exclusions: Seller Or Tenants Personal Property.
Estimated market value
$680,200
$646,000 - $714,000
$2,199/mo
Price history
| Date | Event | Price |
|---|---|---|
| 9/24/2026 | Price change | $699,900-4.8%$195/sqft |
Source:  WIREX MLS #1969956 Report a problem WIREX MLS #1969956 Report a problem | ||
| 7/31/2026 | Price change | $735,000-8.1%$205/sqft |
Source: WIREX MLS #1969956 Report a problem | ||
| 7/13/2026 | Price change | $799,900-2.4%$223/sqft |
Source: WIREX MLS #1969956 Report a problem | ||
| 7/2/2026 | Listed for sale | $819,900$228/sqft |
Source: WIREX MLS #1969956 Report a problem | ||
Public tax history
Tax history is unavailable.
Monthly payment
Est. payment
Payment breakdown
Explore the cost of this home by adjusting the details. Changes won't be saved.Climate risks
Neighborhood: 53085
Nearby schools
Schools provided by the listing agent
- Elementary: Sheboygan Falls
- Middle: Sheboygan Falls
- High: Sheboygan Falls
- District: Sheboygan Falls
Source: WIREX MLS. This data may not be complete. We recommend contacting the local school district to confirm school assignments for this home.
- $664,000-- bd-- ba-- sqft6525 State Road 28, Sheboygan Falls, WI 53085Off Market
- $639,3003 bd2 ba3.5k sqft6525 Hwy 28, Sheboygan Falls, WI 53085Off Market
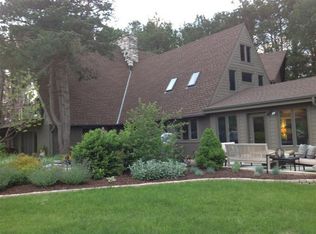
- $474,5003 bd2 ba-- sqft3634 Valley Ct, Sheboygan Fls, WI 53085Off Market
- $358,200-- bd-- ba-- sqft3626 Valley Ct, Sheboygan Falls, WI 53085Off Market
Similar homes
- $724,9003 bd3 ba2.4k sqft833 Clover COURT, Sheboygan Falls, WI 53085Active
 MLS ID #1979169, Beaudoin Team*. WIREX MLS
 - $750,0003 bd2 ba3.2k sqftW3937 County Road N, Sheboygan Falls, WI 53085Active
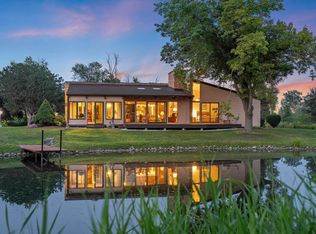 MLS ID #1974334, Cottrell Team*. WIREX MLS
 - $700,0003 bd3 ba3.2k sqft960 Woodlake ROAD, Kohler, WI 53044Active
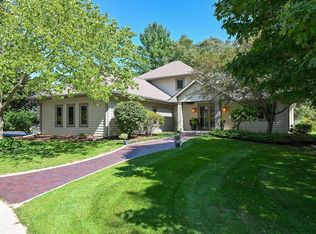 MLS ID #1980515, Erica Petri. WIREX MLS
 - $599,9004 bd3 ba2.9k sqft808 Linden ROAD, Kohler, WI 53044Active
 MLS ID #1980903, Scott Ter Maat. WIREX MLS
