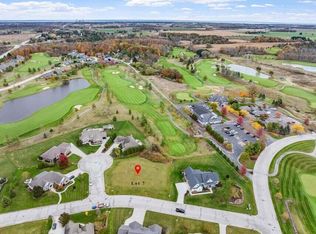
Beautiful ranch home offers a rare opportunity to live directly on the 1st tee box of The Bull at Pinehurst Farms, Wisconsin's only Jack Nicklaus Signature Golf Course. Enjoy stunning golf course views and the excitement of having one of the area's premier courses right outside your door. The spacious 3-bed, 2.5-bath home features an inviting open feel with large living and family rooms, highlighted by a see-through gas fireplace. There's a separate dining room with a large dining area off the kitchen that leads to a patio overlooking the golf course. The primary suite provides a generous sleeping area along with a dedicated space perfect for a home office, reading nook, or quiet retreat. The basement is stubbed for bathroom bring your ideas to finish this space for extra entertaining.
Active
Price cut: $55K (9/29)
$724,900
833 Clover COURT, Sheboygan Falls, WI 53085
3beds
2,457sqft
Single Family Residence
Built in 2003
0.5 Acres Lot
$715,900 Zestimate®
$295/sqft
$-- HOA
What's special
Inviting open feelStunning golf course viewsSee-through gas fireplace
- 26 days
- 992
- 43
Zillow last checked:
Listing updated:
Listed by:
Beaudoin Team* 920-980-8889,
RE/MAX Universal
Source: WIREX MLS,MLS#: 1979169 Originating MLS: Metro MLS
Originating MLS: Metro MLSFacts & features
Interior
Bedrooms & bathrooms
- Bedrooms: 3
- Bathrooms: 3
- Full bathrooms: 2
- 1/2 bathrooms: 1
- Main level bedrooms: 2
Primary bedroom
- Level: Main
- Area: 208
- Dimensions: 16 x 13
Bedroom 2
- Level: Main
- Area: 144
- Dimensions: 12 x 12
Bedroom 3
- Area: 132
- Dimensions: 12 x 11
Bathroom
- Features: Stubbed For Bathroom on Lower, Ceramic Tile, Master Bedroom Bath: Tub/No Shower, Master Bedroom Bath: Walk-In Shower, Master Bedroom Bath, Shower Over Tub
Dining room
- Level: Main
- Area: 132
- Dimensions: 12 x 11
Family room
- Level: Main
- Area: 200
- Dimensions: 20 x 10
Kitchen
- Level: Main
- Area: 168
- Dimensions: 14 x 12
Living room
- Level: Main
- Area: 420
- Dimensions: 21 x 20
Office
- Level: Main
- Area: 90
- Dimensions: 10 x 9
Heating
- Natural Gas, Forced Air
Cooling
- Central Air
Appliances
- Included: Dishwasher, Microwave, Oven, Range, Refrigerator, Washer
Features
- Pantry, Walk-In Closet(s)
- Flooring: Wood
- Basement: Block,Full,Sump Pump
Interior area
- Total structure area: 2,457
- Total interior livable area: 2,457 sqft
- Finished area above ground: 2,457
Property
Parking
- Total spaces: 2.5
- Parking features: Garage Door Opener, Attached, 2 Car
- Attached garage spaces: 2.5
Features
- Levels: One
- Stories: 1
- Patio & porch: Patio
Lot
- Size: 0.5 Acres
Details
- Parcel number: 59282924459
- Zoning: Res
Construction
Type & style
- Home type: SingleFamily
- Architectural style: Ranch
- Property subtype: Single Family Residence
Materials
- Stone, Brick/Stone, Wood Siding
Condition
- 21+ Years
- New construction: No
- Year built: 2003
Utilities & green energy
- Sewer: Public Sewer
- Water: Public
Community & HOA
Location
- Region: Sheboygan Falls
- Municipality: Sheboygan Falls
Financial & listing details
- Price per square foot: $295/sqft
- Tax assessed value: $709,300
- Annual tax amount: $9,656
- Date on market: 9/4/2026
- Inclusions: Oven/Stove, Refrigerator, Dishwasher, Microwave, Washer, Dryer.
- Exclusions: All Seller's Personal Property.
Estimated market value
$715,900
$680,000 - $752,000
$3,024/mo
Price history
| Date | Event | Price |
|---|---|---|
| 9/29/2026 | Price change | $724,900-7.1%$295/sqft |
Source:  WIREX MLS #1979169 Report a problem WIREX MLS #1979169 Report a problem | ||
| 9/4/2026 | Listed for sale | $779,900+68.6%$317/sqft |
Source: WIREX MLS #1979169 Report a problem | ||
| 7/29/2004 | Sold | $462,500$188/sqft |
Source: Agent Provided Report a problem | ||
Public tax history
| Year | Property taxes | Tax assessment |
|---|---|---|
| 2025 | $10,862 +10.5% | $664,000 |
| 2024 | $9,834 +7.4% | $664,000 +49.5% |
| 2023 | $9,154 +1.4% | $444,200 |
| 2022 | $9,026 -1.7% | $444,200 |
| 2021 | $9,184 +1.6% | $444,200 |
| 2020 | $9,042 -10.1% | $444,200 |
| 2019 | $10,053 +1.6% | $444,200 |
| 2018 | $9,895 +1.3% | $444,200 |
| 2017 | $9,764 +9% | $444,200 |
| 2016 | $8,958 -0.9% | $444,200 |
| 2015 | $9,039 -0.3% | $444,200 |
| 2014 | $9,070 +0.3% | $444,200 |
| 2013 | $9,039 +1.5% | $444,200 |
| 2012 | $8,904 +1.4% | $444,200 |
| 2011 | $8,783 -6.5% | $444,200 -8.2% |
| 2010 | $9,393 +4.6% | $483,800 |
| 2009 | $8,979 +5.5% | $483,800 |
| 2008 | $8,510 -8.3% | $483,800 +24.7% |
| 2007 | $9,279 +5.4% | $388,100 |
| 2006 | $8,807 -1.4% | $388,100 0% |
| 2005 | $8,931 -6% | $388,105 +0% |
| 2004 | $9,502 +276.2% | $388,100 +254.1% |
| 2003 | $2,526 +1417.8% | $109,600 +1361.3% |
| 2002 | $166 | $7,500 |
Find assessor info on the county website
Monthly payment
Est. payment
Payment breakdown
Explore the cost of this home by adjusting the details. Changes won't be saved.Climate risks
Neighborhood: 53085
Nearby schools
Schools provided by the listing agent
- Elementary: Sheboygan Falls
- Middle: Sheboygan Falls
- High: Sheboygan Falls
- District: Sheboygan Falls
Source: WIREX MLS. This data may not be complete. We recommend contacting the local school district to confirm school assignments for this home.


Similar homes
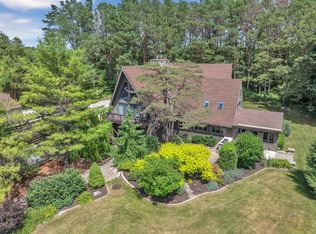
- $699,9003 bd2 ba3.5k sqft6525 State Highway 28, Sheboygan Falls, WI 53085Active
 MLS ID #1969956, Cory Kramer. WIREX MLS
 - $750,0003 bd2 ba3.2k sqftW3937 County Road N, Sheboygan Falls, WI 53085Active
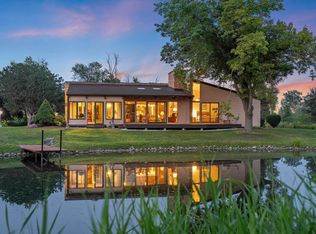 MLS ID #1974334, Cottrell Team*. WIREX MLS
 - $700,0003 bd3 ba3.2k sqft960 Woodlake ROAD, Kohler, WI 53044Active
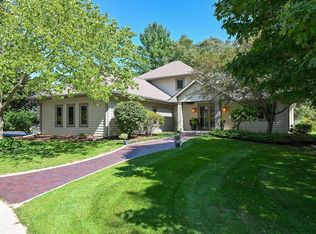 MLS ID #1980515, Erica Petri. WIREX MLS
 - $494,9004 bd4 ba3.2k sqftW2940 County Road C, Sheboygan Falls, WI 53085Active
 MLS ID #1977655, James Larkin. WIREX MLS
