NEW CONSTUCTION The ''Simen Design'' 3 bedroom, 2 full baths with 3 car attached garage-1565 square feet ranch-style home with open floor-plan, living room-dining room with sliding glass patio door, kitchen with walk-in pantry and a split-bedroom design. Hillcrest Builders standard features include; maple cabinets, quartz counter-tops, laminate flooring, 9''ceilings, and oversize windows. Enjoy country living with a perfect blend of nature and easy access to many modern day conveniences. Great Location-approximate;y15 minuets east to I43 and 15 minutes west to Hwy 151. Situated on the NE corner of the Kettle Moraine Forest and in close proximity to hiking, bike, bridal and snow-mobile trails-minutes to Elkhart Lake, Chrystal Lake,, and the Road America Race Track.,
Active
$433,800
328 Parkview CIRCLE, Glenbeulah, WI 53023
3beds
1,565sqft
:
Get pre-qualified$2,620/mo
Single Family Residence
Built in 2026
0.26 Acres Lot
$432,900 Zestimate®
$277/sqft
$-- HOA
What's special
Quartz counter-topsSplit-bedroom designKitchen with walk-in pantryOversize windowsOpen floor-planLaminate flooringMaple cabinets
- 116 days |
- 252 |
- 3 |
Zillow last checked:
Listing updated:
Listed by:
Roy Ramos 920-526-3600,
Hillcrest Realty
Source: WIREX MLS,MLS#: 1958209 Originating MLS: Metro MLS
Originating MLS: Metro MLSFacts & features
Interior
Bedrooms & bathrooms
- Bedrooms: 3
- Bathrooms: 2
- Full bathrooms: 2
- Main level bedrooms: 3
Primary bedroom
- Level: Main
- Area: 195
- Dimensions: 13 x 15
Bedroom 2
- Level: Main
- Area: 121
- Dimensions: 11 x 11
Bedroom 3
- Level: Main
- Area: 121
- Dimensions: 11 x 11
Bathroom
- Features: Stubbed For Bathroom on Lower, Tub Only, Master Bedroom Bath: Walk-In Shower, Master Bedroom Bath, Shower Over Tub
Dining room
- Level: Main
- Area: 120
- Dimensions: 12 x 10
Kitchen
- Level: Main
- Area: 240
- Dimensions: 12 x 20
Living room
- Level: Main
- Area: 272
- Dimensions: 16 x 17
Heating
- Natural Gas, Forced Air
Cooling
- Central Air
Appliances
- Included: Dishwasher, Disposal, Microwave, ENERGY STAR Qualified Appliances
Features
- Pantry, Walk-In Closet(s), Kitchen Island
- Windows: Low Emissivity Windows
- Basement: 8'+ Ceiling,Full,Concrete,Sump Pump
Interior area
- Total structure area: 1,565
- Total interior livable area: 1,565 sqft
- Finished area above ground: 1,565
Property
Parking
- Total spaces: 3
- Parking features: Garage Door Opener, Attached, 3 Car, 1 Space
- Attached garage spaces: 3
Features
- Levels: One
- Stories: 1
Lot
- Size: 0.26 Acres
Details
- Parcel number: 59131612762
- Zoning: Residential
Construction
Type & style
- Home type: SingleFamily
- Architectural style: Ranch
- Property subtype: Single Family Residence
Materials
- Aluminum Trim, Vinyl Siding
Condition
- New Construction
- New construction: Yes
- Year built: 2026
Utilities & green energy
- Sewer: Public Sewer
- Water: Public
- Utilities for property: Cable Available
Community & HOA
Community
- Subdivision: Kettle Morraine Highlands
Location
- Region: Glenbeulah
- Municipality: Glenbeulah
Financial & listing details
- Price per square foot: $277/sqft
- Annual tax amount: $713
- Date on market: 4/16/2026
- Listing terms: Owner May Carry
- Inclusions: -----
- Exclusions: -----
Estimated market value
$432,900
$411,000 - $455,000
$2,287/mo
Price history
| Date | Event | Price |
|---|---|---|
| 4/16/2026 | Listed for sale | $433,800$277/sqft |
Source:  WIREX MLS #1958209 Report a problem WIREX MLS #1958209 Report a problem | ||
Public tax history
Tax history is unavailable.
Monthly payment
Est. payment
Payment breakdown
Explore the cost of this home by adjusting the details. Changes won't be saved.Climate risks
Neighborhood: 53023
Nearby schools
GreatSchools rating
- 9/10Elkhart Lake Elementary/Middle SchoolGrades: PK-8Distance: 2.7 mi
- 7/10Elkhart Lake High SchoolGrades: 9-12Distance: 2.8 mi
Schools provided by the listing agent
- Elementary: Elkhart Lake
- High: Elkhart Lake
- District: Elkhart Lake-Glenbeulah
Source: WIREX MLS. This data may not be complete. We recommend contacting the local school district to confirm school assignments for this home.
- $391,200-- bd-- ba-- sqft324 Parkview Cir, Glenbeulah, WI 53023Off Market
- $401,6003 bd1 ba1k sqft148 Highland Dr, Glenbeulah, WI 53023Off Market
- $390,1003 bd2 ba1.5k sqft315 Parkview Cir, Glenbeulah, WI 53023Off Market
- $362,5003 bd1 ba1.2k sqft320 Parkview Cir, Glenbeulah, WI 53023Off Market
- $53,900-- bd-- ba-- sqftParkview Cir, Glenbeulah, WI 53023Off Market
- $56,100-- bd-- ba-- sqftParkview Cir, Glenbeulah, WI 53023Off Market
- $453,8003 bd3 ba1.9k sqft300 Parkview Cir, Glenbeulah, WI 53023Off Market
- $388,0003 bd2 ba2.1k sqft311 Parkview Cir, Glenbeulah, WI 53023Off Market
A local agent can set up tours, give advice and negotiate with sellers.
Similar homes
- $450,0003 bd3 ba2.2k sqft136 Highland Dr, Glenbeulah, WI 53023For Sale
 MLS ID #50330230, Keith A Krepline. RANW as distributed by MLS GRID
 - $424,9003 bd2 ba1.8k sqft564 E Rhine STREET, Elkhart Lake, WI 53020Active
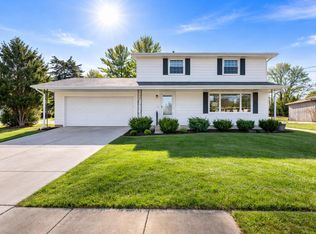 MLS ID #1950922, Todd Smith. WIREX MLS
 - $429,9003 bd2 ba1.5k sqft2615 N 7th STREET, Sheboygan, WI 53083Active
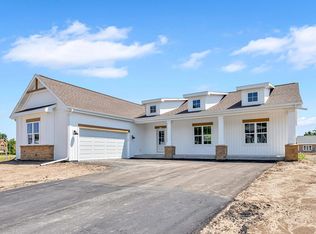 MLS ID #1975384, Dana Karow. WIREX MLS
 - $415,0003 bd2 ba1.8k sqftW2999 County Road O, Sheboygan Falls, WI 53085Active
 MLS ID #1971121, Keeli Johnson. WIREX MLS
 - $409,9003 bd3 ba1.8k sqftW5174 Kennedy Dr, Fond Du Lac, WI 54935For SaleMLS ID #50329967, Gail M Sharpe. RANW as distributed by MLS GRID
- $419,9002 bd3 ba2k sqft4418 Hunters Glen DRIVE, Sheboygan, WI 53083ActiveMLS ID #1974179, Nathan Nennig. WIREX MLS
- $359,9003 bd2 ba1.4k sqft16924 Lax Chapel ROAD, Kiel, WI 53042ActiveMLS ID #1968904, Lynn Kind. WIREX MLS
- $429,9003 bd3 ba1.4k sqft5110 White Fox DRIVE, Sheboygan, WI 53081ActiveMLS ID #1973431, Jennifer Moenssen. WIREX MLS
- $474,9003 bd3 ba1.8k sqft2607 N 7th STREET, Sheboygan, WI 53083ActiveMLS ID #1975395, Dana Karow. WIREX MLS
- $349,9004 bd2 ba2.2k sqft12907 County Highway F, Newton, WI 53063ActiveMLS ID #1975301, Brad Broecker. WIREX MLS
- $414,9003 bd2 ba1.5k sqft1132 Lisa Ln, New Holstein, WI 53061For SaleMLS ID #50326663, Andy D Boehm. RANW as distributed by MLS GRID
- $335,9004 bd2 ba1.4k sqft625 St Paul STREET, Kiel, WI 53042ActiveMLS ID #1974790, Brian Ryczek. WIREX MLS
- $389,9003 bd2 ba1.4k sqftN8078 Liberty Cir, Malone, WI 53049For SaleMLS ID #50327891, Jason M Zellner. RANW as distributed by MLS GRID
- $349,0003 bd2 ba1.4k sqftW6135 County Rd N, Plymouth, WI 53073For SaleMLS ID #2020768, Steve Dallman. SCWMLS
- $425,0004 bd2 ba2k sqft1255 Castle AVENUE, Sheboygan, WI 53081ActiveMLS ID #1974272, Jennifer Moenssen. WIREX MLS
- $350,0003 bd2 ba1.8k sqft116 Colonial DRIVE, Saint Nazianz, WI 54232ActiveMLS ID #1974030, Shelly Propson. WIREX MLS
- $399,9004 bd3 ba2.1k sqft590 Brookfield Blvd, Fond Du Lac, WI 54935For SaleMLS ID #50328836, Lindsay L Thorson. RANW as distributed by MLS GRID
- $334,9004 bd2 ba1.7k sqft1452 N 43rd STREET, Sheboygan, WI 53081ContingentMLS ID #1974351, Melia Prange. WIREX MLS
- $533,0003 bd2 ba1.5k sqftW4568 County Road F, Waldo, WI 53093ActiveMLS ID #1968320, Elizabeth Augustyn. WIREX MLS
- $364,5003 bd1 ba1.2k sqft4302 E Parke Ridge LANE, Sheboygan, WI 53083ActiveMLS ID #1967936, Jonathan Minerick. WIREX MLS
