Enjoy peaceful country living on 3.1 acres just 15 minutes from Manitowoc and 10 minutes from Valders in the Kiel school district. This spacious 1.5-story farmhouse offers 4 bedrooms, 2 full baths, an open-concept kitchen, large first-floor primary bedroom, first-floor laundry, and a 3+ car attached garage with convenient basement access, all made possible through a thoughtful addition. Relax on the covered front porch or enjoy the natural light from the large bay window and new living room flooring. The property also features a large barn, detached garage, storage buildings, and an 20' gazebo. While the home and outbuildings offer room for a few finishing touches, this is a wonderful opportunity to own a versatile country property with tremendous potential.
Contingent
$349,900
12907 County Highway F, Newton, WI 53063
4beds
2,246sqft
Single Family Residence
Built in 1900
3.1 Acres Lot
$340,000 Zestimate®
$156/sqft
$-- HOA
What's special
Large barnDetached garageFirst-floor laundryOpen-concept kitchenLarge first-floor primary bedroomStorage buildingsCovered front porch
- 51 days
- 74
- 0
Zillow last checked:
Listing updated:
Listed by:
Brad Broecker 920-374-1282,
Century 21 Aspire Group
Source: WIREX MLS,MLS#: 1975301 Originating MLS: Metro MLS
Originating MLS: Metro MLSFacts & features
Interior
Bedrooms & bathrooms
- Bedrooms: 4
- Bathrooms: 2
- Full bathrooms: 2
- Main level bedrooms: 1
Primary bedroom
- Level: Main
- Area: 221
- Dimensions: 13 x 17
Bedroom 2
- Level: Upper
- Area: 285
- Dimensions: 19 x 15
Bedroom 3
- Level: Upper
- Area: 144
- Dimensions: 16 x 9
Bedroom 4
- Level: Upper
- Area: 108
- Dimensions: 9 x 12
Dining room
- Level: Main
- Area: 168
- Dimensions: 12 x 14
Kitchen
- Level: Main
- Area: 322
- Dimensions: 23 x 14
Living room
- Level: Main
- Area: 589
- Dimensions: 31 x 19
Office
- Level: Main
- Area: 98
- Dimensions: 14 x 7
Heating
- Natural Gas, Radiant/Hot Water
Appliances
- Included: Dryer, Microwave, Oven, Range, Refrigerator, Washer
Features
- Kitchen Island
- Basement: Block,Full,Stone
Interior area
- Total structure area: 2,246
- Total interior livable area: 2,246 sqft
Property
Parking
- Total spaces: 3
- Parking features: Basement Access, Garage Door Opener, Attached, 3 Car
- Attached garage spaces: 3
Features
- Levels: One and One Half
- Stories: 1
Lot
- Size: 3.1 Acres
- Features: Wooded
Details
- Additional structures: Barn(s), Cabana/Gazebo, Garden Shed
- Parcel number: 01200300200300
- Zoning: Residential
Construction
Type & style
- Home type: SingleFamily
- Architectural style: Farmhouse/National Folk
- Property subtype: Single Family Residence
Materials
- Vinyl Siding
Condition
- 21+ Years
- New construction: No
- Year built: 1900
Utilities & green energy
- Sewer: Septic Tank
- Water: Well
Community & HOA
Location
- Region: Newton
- Municipality: Meeme
Financial & listing details
- Price per square foot: $156/sqft
- Annual tax amount: $3,383
- Date on market: 8/7/2026
- Inclusions: Refrigerator, Oven/Range, Microwave, Washer, Dryer
- Exclusions: Sellers Personal Property
Estimated market value
$340,000
$323,000 - $357,000
$2,138/mo
Price history
| Date | Event | Price |
|---|---|---|
| 8/12/2026 | Contingent | $349,900$156/sqft |
Source:  WIREX MLS #1975301 Report a problem WIREX MLS #1975301 Report a problem | ||
| 8/7/2026 | Listed for sale | $349,900$156/sqft |
Source: WIREX MLS #1975301 Report a problem | ||
Public tax history
Tax history is unavailable.
Monthly payment
Est. payment
Payment breakdown
Explore the cost of this home by adjusting the details. Changes won't be saved.Climate risks
Neighborhood: 53063
Nearby schools
Schools provided by the listing agent
- High: Kiel
- District: Kiel Area
Source: WIREX MLS. This data may not be complete. We recommend contacting the local school district to confirm school assignments for this home.
Similar homes
- $420,0005 bd2 ba2.5k sqft8201 Scheffler ROAD, Newton, WI 53063Active
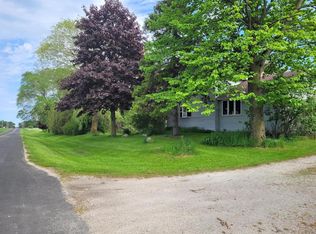 MLS ID #1965361, Jonathan Minerick. WIREX MLS
 - $350,0003 bd2 ba1.8k sqft116 Colonial DRIVE, Saint Nazianz, WI 54232Active
 MLS ID #1974030, Shelly Propson. WIREX MLS
 - $385,0005 bd2 ba2.5k sqftN5207 Lemke Rd, Chilton, WI 53014For Sale
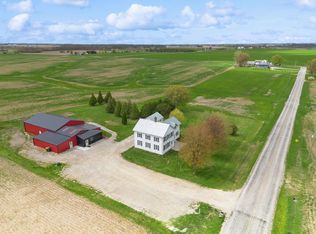 MLS ID #50330829, Keith A Krepline. RANW as distributed by MLS GRID
 - $395,0003 bd2 ba1.6k sqft825 Itchy Acres LANE, Cato, WI 54230Active
 MLS ID #1980618, Angela Lois. WIREX MLS
