Welcome to River Ridge in the Valder's School District! This 3-bedroom, 1 1/2+ bath home is tucked away on a quiet cul-de-sac with access to the Manitowoc River. Enjoy peaceful surroundings, privacy, and everyday comfort. The inviting living room features a natural stone fireplace and enclosed wet bar, with a sliding glass door leading to a spacious deck. The lower level offers more living space, a second wet bar in the rec. room with gas grill, ample storage areas, half bath and convenient exterior access. Enjoy two garden sheds, raised garden bed, fire pit, and fenced dog run. A peaceful rural setting with river access and inviting outdoor spaces awaits!
Contingent
$395,000
825 Itchy Acres LANE, Cato, WI 54230
3beds
1,633sqft
Single Family Residence
Built in 1985
1.35 Acres Lot
$393,000 Zestimate®
$242/sqft
$-- HOA
What's special
Fire pitEnclosed wet barTwo garden shedsNatural stone fireplaceFenced dog runAmple storage areasSpacious deck
- 45 days
- 199
- 3
Likely to sell faster than
Zillow last checked:
Listing updated:
Listed by:
Angela Lois 920-320-9485,
Bold Blazer Group
Source: WIREX MLS,MLS#: 1980618 Originating MLS: Metro MLS
Facts & features
Interior
Bedrooms & bathrooms
- Bedrooms: 3
- Bathrooms: 2
- Full bathrooms: 1
- 1/2 bathrooms: 2
- Main level bedrooms: 3
Primary bedroom
- Level: Main
- Area: 182
- Dimensions: 13 x 14
Bedroom 2
- Level: Main
- Area: 90
- Dimensions: 10 x 9
Bedroom 3
- Level: Main
- Area: 117
- Dimensions: 9 x 13
Bathroom
- Features: Whirlpool, Shower Over Tub
Kitchen
- Level: Main
- Area: 100
- Dimensions: 10 x 10
Living room
- Level: Main
- Area: 308
- Dimensions: 14 x 22
Heating
- Natural Gas, Wood/Coal, Radiant/Hot Water
Appliances
- Included: Dishwasher, Dryer, Microwave, Other, Oven, Range, Refrigerator, Washer, Water Softener
Features
- Walk-In Closet(s), Wet Bar
- Basement: Finished,Full,Walk-Out Access
Interior area
- Total structure area: 1,633
- Total interior livable area: 1,633 sqft
Property
Parking
- Total spaces: 2.5
- Parking features: Garage Door Opener, Attached, 2 Car
- Attached garage spaces: 2.5
Features
- Levels: One
- Stories: 1
- Patio & porch: Deck, Patio
- Has spa: Yes
- Spa features: Bath
- On waterfront: Yes
- Waterfront features: Deeded Water Access, Water Access/Rights, Waterfront, River
- Body of water: Water Frontage
Lot
- Size: 1.35 Acres
- Features: Wooded
Details
- Additional structures: Garden Shed
- Parcel number: 00102700800302
- Zoning: Residential
Construction
Type & style
- Home type: SingleFamily
- Architectural style: Ranch
- Property subtype: Single Family Residence
Materials
- Vinyl Siding
Condition
- 21+ Years
- New construction: No
- Year built: 1985
Utilities & green energy
- Sewer: Septic Tank
- Water: Well
Community & HOA
Location
- Region: Reedsville
- Municipality: Cato
Financial & listing details
- Price per square foot: $242/sqft
- Tax assessed value: $209,300
- Annual tax amount: $3,313
- Date on market: 9/15/2026
- Inclusions: Oven/Range, Microwave, Refrigerator, Dishwasher, Washer, Dryer, Garage Refrigerator, Patio And Deck Party Lights, Raised Garden Bed, Basement Refrigerator, Bar Stools, 8 Track Cassettes And Stereo, And Ring Camera System.
- Exclusions: Sellers Personal Property, Outdoor Playset, Picnic Table, Patio Furniture, Trampoline, Chest Freezer.
Estimated market value
$393,000
$373,000 - $413,000
$1,800/mo
Price history
| Date | Event | Price |
|---|---|---|
| 10/3/2026 | Contingent | $395,000$242/sqft |
Source:  WIREX MLS #1980618 Report a problem | ||
| 9/15/2026 | Listed for sale | $395,000+132.4%$242/sqft |
Source: WIREX MLS #1980618 Report a problem | ||
| 10/3/2011 | Sold | $170,000-5.5%$104/sqft |
Source: Public Record Report a problem | ||
| 8/4/2011 | Price change | $179,900-2.7%$110/sqft |
Source: Lakeshore Inc., Realtors #1163191 Report a problem | ||
| 3/12/2011 | Listed for sale | $184,900$113/sqft |
Source: Lakeshore Inc., Realtors #1163191 Report a problem | ||
Public tax history
| Year | Property taxes | Tax assessment |
|---|---|---|
| 2025 | $3,314 +9.3% | $209,300 |
| 2024 | $3,032 -3.6% | $209,300 |
| 2023 | $3,147 +2.5% | $209,300 |
| 2022 | $3,070 +5.1% | $209,300 |
| 2021 | $2,921 -4.8% | $209,300 +27.9% |
| 2020 | $3,068 +1.6% | $163,600 |
| 2019 | $3,021 +4.2% | $163,600 |
| 2018 | $2,899 -4.2% | $163,600 |
| 2017 | $3,026 -1.8% | $163,600 |
| 2016 | $3,083 -3.6% | $163,600 |
| 2015 | $3,199 -1.6% | $163,600 |
| 2014 | $3,253 -3.7% | $163,600 |
| 2013 | $3,377 +1.7% | $163,600 |
| 2012 | $3,319 -4.7% | $163,600 |
| 2011 | $3,484 +0.5% | $163,600 |
| 2010 | $3,467 +2.8% | $163,600 |
| 2009 | $3,374 +2.8% | $163,600 |
| 2008 | $3,282 +1.9% | $163,600 |
| 2007 | $3,222 -12.9% | $163,600 +22.5% |
| 2004 | $3,697 -2.5% | $133,500 |
| 2003 | $3,793 +5.8% | $133,500 |
| 2002 | $3,587 +13% | $133,500 |
| 2001 | $3,174 +0.7% | $133,500 |
| 2000 | $3,152 | $133,500 |
Find assessor info on the county website
Monthly payment
Est. payment
Payment breakdown
Explore the cost of this home by adjusting the details. Changes won't be saved.Climate risks
Neighborhood: 54230
Nearby schools
Schools provided by the listing agent
- Elementary: Valders
- Middle: Valders
- High: Valders
- District: Valders Area
Source: WIREX MLS. This data may not be complete. We recommend contacting the local school district to confirm school assignments for this home.
Similar homes
- $325,0003 bd2 ba2k sqft24205 Boot Lake Rd, Reedsville, WI 54230For Sale
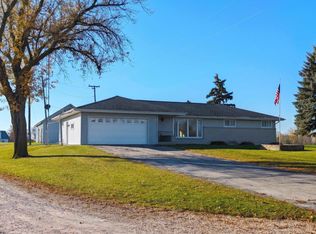 MLS ID #50335098, Keith A Krepline. RANW as distributed by MLS GRID
- $425,0003 bd2 ba1.7k sqft10405 Cth Jj, Manitowoc, WI 54220For Sale
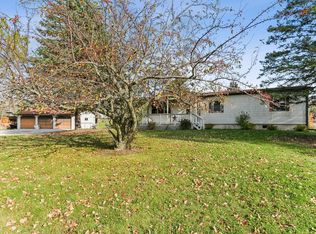 MLS ID #50334226, Keith A Krepline. RANW as distributed by MLS GRID
- $399,9003 bd2 ba2.1k sqft429 College Ave, Howards Grove, WI 53083For Sale
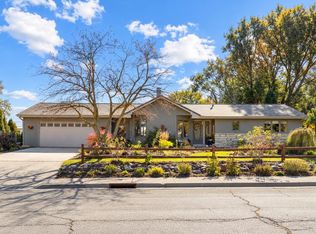 MLS ID #50334687, Dennis K Kim. RANW as distributed by MLS GRID
- $399,9004 bd2 ba1.6k sqftW2234 Norene ROAD, Howards Grove, WI 53083Active
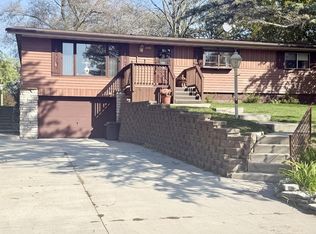 MLS ID #1983510, Mary Werner. WIREX MLS
