MOVE-IN READY NEW CONSTRUCTION just blocks from Lake Michigan! This Rosewood Craftsman ranch in Northern Lights Subdivision offers 3BD/2.5BA (1,800 sqft). Open-concept split-BD plan features cathedral ceiling in LR, quartz counters, oversized island, smoke-gray shaker cabs, Kohler faucet, huge pantry & dinette w/sliding door to backyard. Tray ceilings in all BDs, island & dinette. Primary ste incl 2WICs, transom windows & en suite BA w/dual sinks, Kohler fixtures, glass-door step-in shower. Half BA & laundry on main. LVP/LVT flrs & carpeted BDs. Brushed nickel lights, hardware & fixtures. Carpeted stairs to unfinished LL w/egress window & full BA stub. 3.5-car side-load GA. Seeded yard, landscaping & asphalt driveway w/concrete apron complete the package. No HOA! 1-yr Builder's warranty.
Active
$474,900
2607 N 7th STREET, Sheboygan, WI 53083
3beds
1,800sqft
:
Get pre-qualified$3,171/mo
Single Family Residence
Built in 2026
0.33 Acres Lot
$-- Zestimate®
$264/sqft
$-- HOA
What's special
Oversized islandOpen-concept split-bd planQuartz countersKohler faucetHuge pantryTransom windowsCathedral ceiling in lr
- 2 days |
- 621 |
- 23 |
Zillow last checked:
Listing updated:
Listed by:
Dana Karow 414-807-6884,
The Stefaniak Group, LLC
Source: WIREX MLS,MLS#: 1975395 Originating MLS: Metro MLS
Originating MLS: Metro MLSFacts & features
Interior
Bedrooms & bathrooms
- Bedrooms: 3
- Bathrooms: 3
- Full bathrooms: 2
- 1/2 bathrooms: 1
- Main level bedrooms: 3
Primary bedroom
- Level: Main
- Area: 224
- Dimensions: 16 x 14
Bedroom 2
- Level: Main
- Area: 132
- Dimensions: 12 x 11
Bedroom 3
- Level: Main
- Area: 156
- Dimensions: 13 x 12
Bathroom
- Features: Stubbed For Bathroom on Lower, Tub Only, Master Bedroom Bath: Walk-In Shower, Master Bedroom Bath, Shower Over Tub, Shower Stall
Kitchen
- Level: Main
- Area: 240
- Dimensions: 16 x 15
Living room
- Level: Main
- Area: 210
- Dimensions: 15 x 14
Heating
- Natural Gas, Forced Air
Cooling
- Central Air
Appliances
- Included: Dishwasher, Disposal, Microwave
Features
- Pantry, Cathedral/vaulted ceiling, Walk-In Closet(s), Kitchen Island
- Windows: Low Emissivity Windows
- Basement: 8'+ Ceiling,Full,Full Size Windows,Other,Sump Pump
Interior area
- Total structure area: 1,800
- Total interior livable area: 1,800 sqft
Property
Parking
- Total spaces: 3.5
- Parking features: Garage Door Opener, Attached, 3 Car
- Attached garage spaces: 3.5
Features
- Levels: One
- Stories: 1
Lot
- Size: 0.33 Acres
- Features: Sidewalks
Details
- Parcel number: 59281007926
- Zoning: RES
Construction
Type & style
- Home type: SingleFamily
- Architectural style: Ranch
- Property subtype: Single Family Residence
Materials
- Other, Vinyl Siding
Condition
- New Construction
- New construction: Yes
- Year built: 2026
Utilities & green energy
- Sewer: Public Sewer
- Water: Public
- Utilities for property: Cable Available
Community & HOA
Location
- Region: Sheboygan
- Municipality: Sheboygan
Financial & listing details
- Price per square foot: $264/sqft
- Date on market: 8/8/2026
- Inclusions: Dishwasher, Disposal, Microwave
- Exclusions: Seller's Personal Property
Estimated market value
Not available
Estimated sales range
Not available
Not available
Price history
| Date | Event | Price |
|---|---|---|
| 8/8/2026 | Listed for sale | $474,900$264/sqft |
Source:  WIREX MLS #1975395 Report a problem WIREX MLS #1975395 Report a problem | ||
Public tax history
Tax history is unavailable.
Monthly payment
Est. payment
Payment breakdown
Explore the cost of this home by adjusting the details. Changes won't be saved.Climate risks
Neighborhood: 53081
Nearby schools
GreatSchools rating
- 4/10Grant Elementary SchoolGrades: PK-5Distance: 0.8 mi
- 3/10Urban Middle SchoolGrades: 6-8Distance: 0.5 mi
- 6/10North High SchoolGrades: 9-12Distance: 0.4 mi
Schools provided by the listing agent
- District: Sheboygan Area
Source: WIREX MLS. This data may not be complete. We recommend contacting the local school district to confirm school assignments for this home.
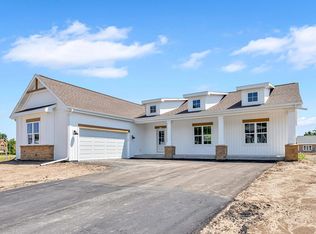
- $429,9003 bd2 ba1.5k sqft2615 N 7th St, Sheboygan, WI 53081New Construction
- $248,9003 bd2 ba1.4k sqft2608 N 7th St, Sheboygan, WI 53083Sold

- $317,7003 bd1 ba1.7k sqft2604 N 7th St, Sheboygan, WI 53083Off Market
- $384,9003 bd2 ba2.1k sqft2538 N 7th St, Sheboygan, WI 53083Off Market
- $295,3003 bd1 ba1.4k sqft2532 N 7th St, Sheboygan, WI 53083Off Market
- $284,9003 bd2 ba1.4k sqft2614 N 7th St, Sheboygan City, WI 53083Sold
- $319,1003 bd2 ba1.3k sqft2620 N 7th St, Sheboygan, WI 53083Off Market
- $240,6003 bd1 ba1.5k sqft2628 N 7th St, Sheboygan, WI 53083Off Market
A local agent can set up tours, give advice and negotiate with sellers.
A local lender can help you make sure your offer is ready when you are.
Similar homes
- $429,9003 bd2 ba1.5k sqft2615 N 7th STREET, Sheboygan, WI 53083ActiveMLS ID #1975384, Dana Karow. WIREX MLS
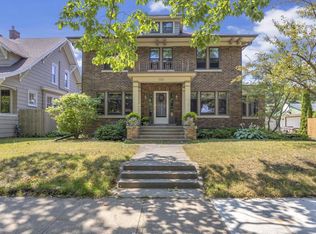
- $435,0003 bd2 ba2k sqft413 Lincoln AVENUE, Sheboygan, WI 53081Active
 MLS ID #1975072, Brost Group*. WIREX MLS
 - $450,0003 bd2 ba2.1k sqft1723 N 3rd STREET, Sheboygan, WI 53081Active
 MLS ID #1969364, Brost Group*. WIREX MLS
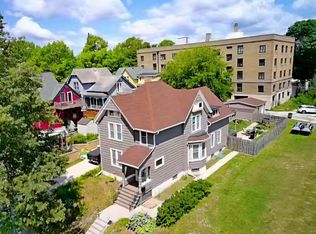
 - $444,9005 bd3 ba2.5k sqft422 Niagara AVENUE, Sheboygan, WI 53081Active
 MLS ID #1974573, Beaudoin Team*. WIREX MLS
 - $425,0004 bd2 ba2k sqft1255 Castle AVENUE, Sheboygan, WI 53081ActiveMLS ID #1974272, Jennifer Moenssen. WIREX MLS
- $429,9003 bd3 ba1.4k sqft5110 White Fox DRIVE, Sheboygan, WI 53081ActiveMLS ID #1973431, Jennifer Moenssen. WIREX MLS
- $289,9004 bd2 ba1.6k sqft1719 S 21st STREET, Sheboygan, WI 53081ActiveMLS ID #1975393, Lisa Darr. WIREX MLS
- $249,9003 bd2 ba1.8k sqft1237 Ashland AVENUE, Sheboygan, WI 53081ActiveMLS ID #1975266, Rich Ryan. WIREX MLS
- $419,9002 bd3 ba2k sqft4418 Hunters Glen DRIVE, Sheboygan, WI 53083ActiveMLS ID #1974179, Nathan Nennig. WIREX MLS
- $549,9003 bd2 ba1.5k sqft6730 Park Place Dr, Sheboygan, WI 53081For SaleMLS ID #50328247, Joseph C Jewell. RANW as distributed by MLS GRID
- $325,0005 bd2 ba2.1k sqft1823 N 7th STREET, Sheboygan, WI 53081ActiveMLS ID #1972005, Daniel Menzer. WIREX MLS
- $415,0004 bd2 ba2.5k sqft409 New York AVENUE, Sheboygan, WI 53081ActiveMLS ID #1967269, Scott Schreiber. WIREX MLS
- $249,9002 bd2 ba1.7k sqft903 N 27th STREET, Sheboygan, WI 53081ActiveMLS ID #1974997, Jana Gruttner. WIREX MLS
- $280,0003 bd2 ba1.4k sqft1904 N 28th STREET, Sheboygan, WI 53081ActiveMLS ID #1972779, Allianna Peterson. WIREX MLS
- $239,9003 bd1 ba1.6k sqft2410 S 10th STREET, Sheboygan, WI 53081ActiveMLS ID #1974852, Brost Group*. WIREX MLS
- $270,0003 bd2 ba1.5k sqft2712 S 10th STREET, Sheboygan, WI 53081ActiveMLS ID #1974439, Tammy Brickner-Dexter. WIREX MLS
- $275,0004 bd2 ba1.1k sqft2214 S 16th STREET, Sheboygan, WI 53081ActiveMLS ID #1974777, Vanessa Anderson. WIREX MLS
- $449,8503 bd1 ba1.1k sqftN2640 Bates ROAD, Cascade, WI 53011ActiveMLS ID #1975200, Brenda Alexander. WIREX MLS
- $249,9004 bd2 ba1.4k sqft1534 Martin AVENUE, Sheboygan, WI 53083ActiveMLS ID #1974262, Laura Corrao. WIREX MLS
- $305,0003 bd2 ba1.1k sqft2903 Wedemeyer STREET, Sheboygan, WI 53081ActiveMLS ID #1971286, Salvador Tovar, Jr. WIREX MLS
