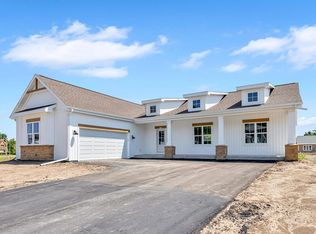
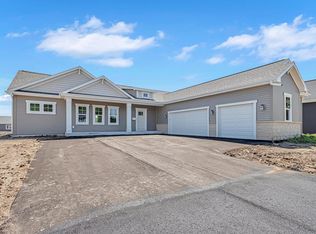
MOVE-IN READY NEW CONSTRUCTION just blocks from Lake Michigan! This Rosewood Modern ranch in Northern Lights Subdivision offers 3BD/2.5BA (1,800 sqft). Open-concept split-BD plan features cathedral ceiling in LR, quartz counters, oversized island, smoke-gray shaker cabs, brushed nickel Kohler faucet, huge pantry & dinette w/sliding door to backyard. Tray ceilings in main BD. Primary ste w/2WICs, transom windows & en suite BA w/dual sinks, brushed nickel Kohler fixtures, glass-door step-in shower. Half BA & laundry on main. LVP/LVT flrs & carpeted BDs. Matte black lights, hardware & fixtures. Carpeted stairs to unfinished LL w/egress window & full BA stub. 2.5-car side-load GA. Seeded yard, landscaping & asphalt driveway w/concrete apron complete the package. No HOA! 1yr Builder's warranty
Active
$477,900
2624 N 6th STREET, Sheboygan, WI 53083
3beds
1,800sqft
Single Family Residence
Built in 2026
0.32 Acres Lot
$-- Zestimate®
$266/sqft
$-- HOA
What's special
Oversized islandOpen-concept split-bd planBrushed nickel kohler faucetBrushed nickel kohler fixturesQuartz countersHuge pantryTransom windows
- 8 days
- 626
- 31
Zillow last checked:
Listing updated:
Listed by:
Dana Karow 414-807-6884,
The Stefaniak Group, LLC
Source: WIREX MLS,MLS#: 1987031 Originating MLS: Metro MLS
Facts & features
Interior
Bedrooms & bathrooms
- Bedrooms: 3
- Bathrooms: 3
- Full bathrooms: 2
- 1/2 bathrooms: 1
- Main level bedrooms: 3
Primary bedroom
- Level: Main
- Area: 224
- Dimensions: 16 x 14
Bedroom 2
- Level: Main
- Area: 132
- Dimensions: 12 x 11
Bedroom 3
- Level: Main
- Area: 156
- Dimensions: 13 x 12
Bathroom
- Features: Stubbed For Bathroom on Lower, Tub Only, Master Bedroom Bath: Walk-In Shower, Master Bedroom Bath, Shower Over Tub, Shower Stall
Kitchen
- Level: Main
- Area: 240
- Dimensions: 16 x 15
Living room
- Level: Main
- Area: 210
- Dimensions: 15 x 14
Heating
- Natural Gas, Forced Air
Cooling
- Central Air
Appliances
- Included: Dishwasher, Disposal, Microwave
Features
- Pantry, Walk-In Closet(s), Kitchen Island
- Windows: Low Emissivity Windows
- Basement: 8'+ Ceiling,Full,Full Size Windows,Concrete,Sump Pump
Interior area
- Total structure area: 1,800
- Total interior livable area: 1,800 sqft
Property
Parking
- Total spaces: 2.5
- Parking features: Garage Door Opener, Attached, 2 Car
- Attached garage spaces: 2.5
Features
- Levels: One
- Stories: 1
Lot
- Size: 0.32 Acres
- Features: Sidewalks
Details
- Parcel number: 59281007938
- Zoning: RES
Construction
Type & style
- Home type: SingleFamily
- Architectural style: Ranch
- Property subtype: Single Family Residence
Materials
- Other, Vinyl Siding
Condition
- New Construction
- New construction: Yes
- Year built: 2026
Utilities & green energy
- Sewer: Public Sewer
- Water: Public
- Utilities for property: Cable Available
Community & HOA
Location
- Region: Sheboygan
- Municipality: Sheboygan
Financial & listing details
- Price per square foot: $266/sqft
- Date on market: 11/3/2026
- Inclusions: Dishwasher, Disposal, Microwave
- Exclusions: Seller's Personal Property
Estimated market value
Not available
Estimated sales range
Not available
Not available
Price history
| Date | Event | Price |
|---|---|---|
| 11/3/2026 | Listed for sale | $477,900$266/sqft |
Source:  WIREX MLS #1987031 Report a problem | ||
Public tax history
Tax history is unavailable.
Monthly payment
Est. payment
Payment breakdown
Explore the cost of this home by adjusting the details. Changes won't be saved.Climate risks
Neighborhood: 53083
Nearby schools
Schools provided by the listing agent
- District: Sheboygan Area
Source: WIREX MLS. This data may not be complete. We recommend contacting the local school district to confirm school assignments for this home.
Similar homes
- $524,9004 bd3 ba2.5k sqft3989 Arrowhead COURT, Sheboygan, WI 53083Active
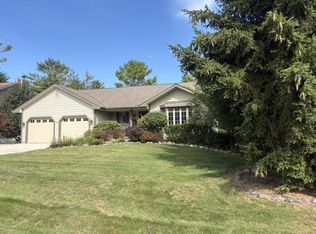 MLS ID #1978826, Jo Gottsacker Stroub. WIREX MLS
- $289,9003 bd2 ba1.7k sqft2611 Elizabeth STREET, Sheboygan, WI 53083Active
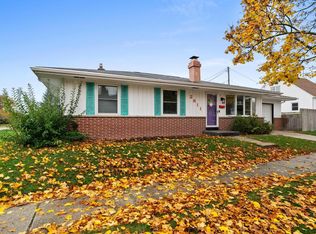 MLS ID #1986904, Daniel Menzer. WIREX MLS
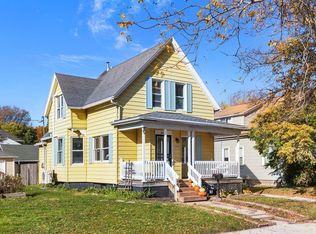
- $250,0004 bd2 ba1.4k sqft2304 N 8th STREET, Sheboygan, WI 53083Active
 MLS ID #1986801, Tori Dietrich Torres. WIREX MLS
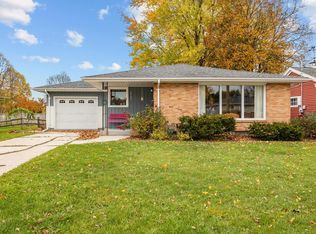
- $249,9003 bd2 ba1.7k sqft2709 Main AVENUE, Sheboygan, WI 53083Active
 MLS ID #1987600, Donna Bartels. WIREX MLS
